Enjoy the best of both worlds at 329 Spring Street: a friendly Almonte neighbourhood and nature right at your doorstep. This bungalow townhome sits directly across from the Mississippi River, with water views from the front porch and the riverfront trail just steps away. Inside, you'll find 2+1 bedrooms and 2 full bathrooms. Wide-plank flooring runs throughout the carpet-free main level. Natural light fills the open-concept kitchen and living area. The kitchen features shaker-style cabinetry, quartz countertops, stainless steel appliances, an island with seating and a walk-in pantry. The spacious primary bedroom has a walk-in closet and a three-piece ensuite with a glass-enclosed shower. The bright second bedroom overlooks the river and makes a lovely guest room or home office. A four-piece main bathroom and front-loading laundry complete the main floor. The partially finished lower level includes a spacious rec room and a third bedroom. A bathroom rough-in is already in place for a future third bathroom. Spend a sunny afternoon on the back deck, stroll to the neighbourhood playground or head to the nearby river access for canoeing, kayaking and paddleboarding.
For sale
C$620,000
329 Spring St, Mississippi Mills, ON K0A 1A0
3beds
2baths
Townhouse
Built in ----
2,932 Square Feet Lot
$-- Zestimate®
C$--/sqft
C$-- HOA
What's special
Kitchen features shaker-style cabinetryQuartz countertopsStainless steel appliancesIsland with seatingWalk-in pantrySpacious primary bedroomWalk-in closet
- 3 days
- 2
- 0
Zillow last checked:
Listing updated:
Listed by:
ROYAL LEPAGE TEAM REALTY
Source: TRREB,MLS®#: X14179282 Originating MLS®#: Ottawa Real Estate Board
Facts & features
Interior
Bedrooms & bathrooms
- Bedrooms: 3
- Bathrooms: 2
Heating
- Forced Air, Gas
Cooling
- Central Air
Appliances
- Included: Countertop Range, Water Softener
Features
- Primary Bedroom - Main Floor, Rough-In Bath
- Flooring: Carpet Free
- Basement: Partially Finished
- Has fireplace: No
Interior area
- Living area range: 1100-1500 null
Property
Parking
- Total spaces: 3
- Parking features: Garage Door Opener
- Has garage: Yes
Features
- Pool features: None
Lot
- Size: 2,932 Square Feet
Details
- Parcel number: 052970411
- Other equipment: Ventilation System
Construction
Type & style
- Home type: Townhouse
- Architectural style: Bungalow
- Property subtype: Townhouse
Materials
- Stone
- Foundation: Poured Concrete
- Roof: Asphalt Shingle
Utilities & green energy
- Sewer: Sewer
Community & HOA
Location
- Region: Mississippi Mills
Financial & listing details
- Annual tax amount: C$3,878
- Date on market: 11/13/2026
Price history
Price history is unavailable.
Public tax history
Tax history is unavailable.
Climate risks
Neighborhood: K0A
Nearby schools
GreatSchools rating
No schools nearby
We couldn't find any schools near this home.
- C$639,9002 bd2 ba-- sqft714 Maurice Stead St, Mississippi Mills, ON K0A1A0For Sale

- C$844,9004 bd3 ba-- sqft861 Jack Dalgity St, Mississippi Mills, ON K0A1A0For Sale

- C$624,9005 bd3 ba-- sqft920 Jack Dalgity St, Mississippi Mills, ON K0A1A0For Sale
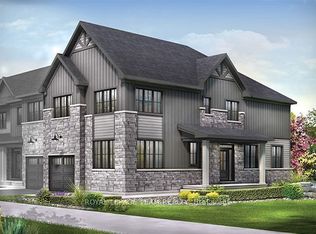
- C$528,9003 bd3 ba-- sqft396 Ann St, Mississippi Mills, ON K0A1A0For Sale

Similar homes
- C$624,9005 bd3 ba-- sqft920 Jack Dalgity St, Mississippi Mills, ON K0A 1A0For SaleMLS ID #X14110410, ROYAL LEPAGE TEAM REALTY. TRREB
- C$639,9002 bd2 ba-- sqft714 Maurice Stead St, Mississippi Mills, ON K0A 1A0For SaleMLS ID #X13769774, REMAX BOARDWALK REALTY. TRREB
- C$639,9003 bd4 ba-- sqft64 Horton St, Mississippi Mills, ON K0A 1A0For Sale
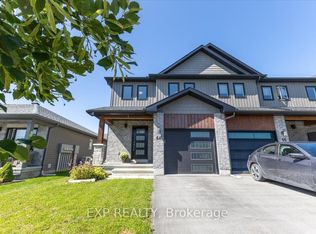 MLS ID #X13796658, EXP REALTY. TRREB
- C$844,9004 bd3 ba-- sqft861 Jack Dalgity St, Mississippi Mills, ON K0A 1A0For SaleMLS ID #X14175886, REAL BROKER ONTARIO LTD.. TRREB
