Exceptional opportunity to acquire a high-potential land-holding in the heart of Blackburn Hamlet. This massive 53' x 223' deep parcel is perfectly positioned for "Missing Middle" intensification. Redevelopment. Zoning: Currently R4Z with Official Plan NB3 re-designation proposal, specifically supporting multi-unit residential projects. Rare 223+ ft depth provides a substantial footprint for creative, high-density site plans. Backs directly onto NCC Greenspace (FAC Zoning), offering privacy and a premium "park-like" backdrop-a massive value-add for future resale/rentals. Municipal water, sewer, and gas are already on-site serving a occupied home. Ideally located in a "15-minute neighborhood" walking distance to Greenbelt trails, transit, and schools. While you secure permits and site plan approval, the existing detached home serves as a functional income-generating rental or holding property. Properties of this scale with direct NCC adjacency and favorable zoning are increasingly rare. Don't miss this strategic addition to your portfolio.
Lot/land
C$985,000
2478 Cleroux Cres, Ottawa, ON K1W 1A3
4beds
2baths
0.26Acres
Unimproved Land
Built in ----
0.26 Acres Lot
$-- Zestimate®
C$--/sqft
C$-- HOA
What's special
- 131 days |
- 8 |
- 0 |
Zillow last checked:
Listing updated:
Listed by:
ROYAL LEPAGE PERFORMANCE REALTY
Source: TRREB,MLS®#: X12910086 Originating MLS®#: Ottawa Real Estate Board
Originating MLS®#: Ottawa Real Estate BoardFacts & features
Interior
Bedrooms & bathrooms
- Bedrooms: 4
- Bathrooms: 2
Primary bedroom
- Level: Upper
- Dimensions: 3.68 x 3.25
Bedroom 2
- Level: Upper
- Dimensions: 3.23 x 2.8
Bedroom 3
- Level: Upper
- Dimensions: 2.67 x 2.31
Bedroom 4
- Level: Lower
- Dimensions: 4.59 x 3.8
Bathroom
- Level: Lower
- Dimensions: 1.07 x 2.24
Bathroom
- Level: Upper
- Dimensions: 1.98 x 2.3
Family room
- Level: Main
- Dimensions: 4.78 x 3.66
Kitchen
- Level: Main
- Dimensions: 5.67 x 3.09
Living room
- Level: Main
- Dimensions: 4.7 x 5.15
Mud room
- Level: Main
- Dimensions: 1.91 x 3.9
Recreation
- Level: Lower
- Dimensions: 3.66 x 3.29
Utility room
- Level: Lower
- Dimensions: 2.9 x 3.19
Heating
- Forced Air, Gas
Cooling
- Central Air
Appliances
- Included: Instant Hot Water, Water Heater Owned
Features
- Basement: Finished with Walk-Out,Finished,Full,Walk-Out Access
- Has fireplace: Yes
- Fireplace features: Natural Gas
Interior area
- Living area range: 1100-1500 null
Property
Parking
- Total spaces: 5
- Parking features: Private Triple, Tandem, Lane, Private
- Has garage: Yes
- Has carport: Yes
Features
- Stories: 2
- Exterior features: Year Round Living
- Pool features: None
- Has view: Yes
- View description: Clear, Panoramic, Park/Greenbelt
- Waterfront features: None
Lot
- Size: 0.26 Acres
- Features: Clear View, Public Transit
Details
- Parcel number: 044030477
Utilities & green energy
- Sewer: Sewer
Community & HOA
Location
- Region: Ottawa
Financial & listing details
- Annual tax amount: C$4,267
- Date on market: 3/23/2026
ROYAL LEPAGE PERFORMANCE REALTY
ROYAL LEPAGE PERFORMANCE REALTY
By pressing Contact Agent, you agree that the real estate professional identified above may call/text you about your search, which may involve use of automated means and pre-recorded/artificial voices. You don't need to consent as a condition of buying any property, goods, or services. Message/data rates may apply. You also agree to our Terms of Use. Zillow does not endorse any real estate professionals. We may share information about your recent and future site activity with your agent to help them understand what you're looking for in a home.
Price history
Price history is unavailable.
Public tax history
Tax history is unavailable.
Climate risks
Neighborhood: Greenbelt
Nearby schools
GreatSchools rating
No schools nearby
We couldn't find any schools near this home.

- C$--2 bd1 ba-- sqft2444 Cleroux Cres #204, Ottawa, ON K1W1A3Off Market
- C$--2 bd1 ba-- sqft2444 Cleroux Cres #101, Ottawa, ON K1W1A3Off Market

- C$--2 bd1 ba-- sqft2444 Cleroux Cres #202, Ottawa, ON K1W1A3Off Market
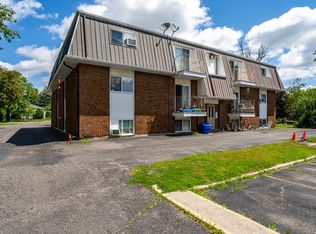
- C$--2 bd1 ba-- sqft2459 Cleroux Cres #10, Ottawa, ON K1W1A1Off Market
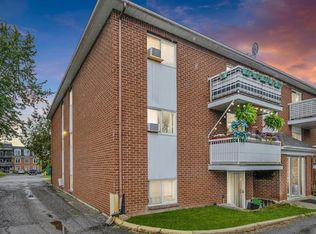
- C$--2 bd1 ba-- sqft2459 Cleroux Cres #2, Ottawa, ON K1W1A1Off Market
- C$--2 bd1 ba-- sqft2459 Cleroux Cres #4, Ottawa, ON K1W1A1Off Market
- C$--2 bd2 ba-- sqft2513 Cleroux Cres #1A, Ottawa, ON K1W1B7Off Market
- C$1,089,9005 bd4 ba-- sqft5722 Kemplane Ct, Ottawa, ON K1W1B8For Sale
Similar homes
- C$1,000,0000.315 Acres2902 Saint Joseph Blvd, Ottawa, ON K1C 1G7Lot/Land
 MLS ID #X13539896, ROYAL LEPAGE TEAM REALTY. TRREB
 - C$1,120,0006,975 Square Feet912 N Saint Laurent Blvd, Ottawa, ON K1K 3B3Lot/Land
 MLS ID #X13212882, RE/MAX HALLMARK REALTY GROUP. TRREB
 - C$675,0006,500 Square Feet436 Blake Blvd, Ottawa, ON K1K 1B1Lot/Land
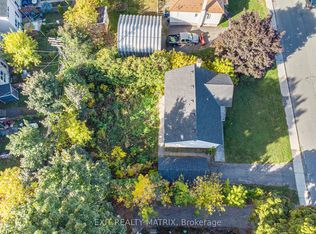 MLS ID #X12471120, EXIT REALTY MATRIX. TRREB
 - C$1,290,0005,739.36 Square Feet11 Sherbrooke Ave, Ottawa, ON K1Y 1R8Lot/Land
 MLS ID #X13518518, ROYAL LEPAGE TEAM REALTY. TRREB
 - C$550,0002.16 Acres634 Smith Rd, Ottawa, ON K4B 1H8Lot/LandMLS ID #X13472280, REAL BROKER ONTARIO LTD.. TRREB
- C$1,050,0006,615.67 Square Feet23 Saint Andrew St, Ottawa, ON K1N 5E8Lot/LandMLS ID #X12575752, ROYAL LEPAGE TEAM REALTY. TRREB
- C$499,0004.194 Acres1310 Cumberland Ridge Dr, Ottawa, ON K4C 1E1Lot/LandMLS ID #X12949310, ROYAL LEPAGE PERFORMANCE REALTY. TRREB
- C$499,0000.062 Square Feet35 Pinhey St, Ottawa, ON K1Y 1T3Lot/LandMLS ID #X13604950, POWER MARKETING REAL ESTATE INC.. TRREB
- C$1,288,000102.357 Acres7262 Stone School Rd, Ottawa, ON K4P 1M3Lot/LandMLS ID #X13506384, OTTAWA PROPERTY SHOP REALTY INC.. TRREB
- C$499,9000.841 Acres671 Ballycastle Cres, Ottawa, ON K1X 0A3Lot/LandMLS ID #X13613682, ROYAL LEPAGE INTEGRITY REALTY. TRREB
- C$590,0008,251.072 Square Feet9 Doris Ave, Ottawa, ON K1T 3W8Lot/LandMLS ID #X13012848, THE AGENCY OTTAWA. TRREB
- C$825,0004,984 Square Feet637 Windermere Ave, Ottawa, ON K2A 2W7Lot/LandMLS ID #X13543716, ROYAL LEPAGE TEAM REALTY. TRREB
- C$599,9002,441.42 Square Feet92 Orvigale Rd, Ottawa, ON K2B 5A2Lot/LandMLS ID #X13597602, REMAX BOARDWALK REALTY. TRREB
- C$709,9007,578 Square Feet95 Dorothea Dr, Ottawa, ON K1V 7C6Lot/LandMLS ID #X13113384, RE/MAX HALLMARK REALTY GROUP. TRREB
- C$799,9008,230.09 Square Feet636 Walkley Rd, Ottawa, ON K1V 6R9Lot/LandMLS ID #X12952872, POWER MARKETING REAL ESTATE INC.. TRREB
- C$599,0005,200 Square Feet320 Fullerton Ave, Ottawa, ON K1K 1K3Lot/LandMLS ID #X13420290, POWER MARKETING REAL ESTATE INC.. TRREB
- C$899,0003,415 Square Feet516 Churchill Ave N, Ottawa, ON K1Z 5E3Lot/LandMLS ID #X13148180, ROYAL LEPAGE INTEGRITY REALTY. TRREB
- C$1,090,0007,890 Square Feet2061 Prince Of Wales Dr S, Ottawa, ON K2E 7A4Lot/LandMLS ID #X12937714, ROYAL LEPAGE INTEGRITY REALTY. TRREB
- C$724,9000.478 Acres4489 Hawthorne Rd, Ottawa, ON K1G 3N4Lot/LandMLS ID #X13091794, ROYAL LEPAGE TEAM REALTY. TRREB
- C$509,9000.543 Acres439 Shoreway Dr, Ottawa, ON K4P 0G4Lot/LandMLS ID #X13607554, PROPERTY.CA INC.. TRREB
