Welcome to this beautifully updated and thoughtfully laid out 2-bedroom condo, offering the perfect blend of modern style, comfort, and functionality. Ideal for first-time buyers, downsizers, or investors, this home has been extensively refreshed with quality upgrades throughout.The stunning kitchen was fully renovated in 2020 and features sleek cabinetry, stainless steel appliances, and a clean, modern design perfect for everyday living and entertaining. The updated bathroom (2020) offers a fresh, contemporary feel, complemented by newer flooring, fresh paint, and stylish pot lights that enhance the bright and inviting atmosphere.The open-concept living and dining areas flow seamlessly, creating a warm and functional space filled with natural light. Both bedrooms are well-proportioned and offer comfortable retreats, while the added enclosed sunroom provides valuable extra space for relaxing, working, or enjoying year-round use.Situated in a highly desirable neighborhood, this condo is just steps from green spaces, parks, schools, shopping, and all essential amenities. Don't miss your opportunity to own a move-in-ready home with modern upgrades in a fantastic location.
For sale
C$349,900
318 Lorry Greenberg Dr #119, Ottawa, ON K1T 2R5
2beds
1baths
Apartment
Built in ----
-- sqft lot
$-- Zestimate®
C$--/sqft
C$526/mo HOA
What's special
Beautifully updatedSleek cabinetryStainless steel appliancesClean modern designNewer flooringFresh paintStylish pot lights
- 124 days |
- 4 |
- 0 |
Zillow last checked:
Listing updated:
Listed by:
RE/MAX DELTA REALTY TEAM
Source: TRREB,MLS®#: X13038620 Originating MLS®#: Ottawa Real Estate Board
Originating MLS®#: Ottawa Real Estate BoardFacts & features
Interior
Bedrooms & bathrooms
- Bedrooms: 2
- Bathrooms: 1
Primary bedroom
- Level: Main
- Dimensions: 5 x 3.68
Bedroom
- Level: Main
- Dimensions: 3.81 x 3.58
Bathroom
- Level: Main
- Dimensions: 0 x 0
Kitchen
- Level: Main
- Dimensions: 3.47 x 1.82
Laundry
- Level: Main
- Dimensions: 0 x 0
Living room
- Level: Main
- Dimensions: 6.14 x 3.47
Other
- Level: Main
- Dimensions: 2.89 x 1.98
Heating
- Baseboard, Electric
Cooling
- None, Wall Unit(s)
Appliances
- Laundry: Ensuite
Features
- Storage
- Basement: None
- Has fireplace: No
Interior area
- Living area range: 900-999 null
Property
Parking
- Total spaces: 1
Features
- Frontage length: 0.00
Lot
- Features: Public Transit, Park
Details
- Parcel number: 155370015
Construction
Type & style
- Home type: Apartment
- Property subtype: Apartment
Materials
- Other
- Foundation: Concrete
- Roof: Asphalt Shingle
Community & HOA
HOA
- Amenities included: Visitor Parking
- Services included: Building Insurance Included
- HOA fee: C$526 monthly
- HOA name: 537
Location
- Region: Ottawa
Financial & listing details
- Annual tax amount: C$2,236
- Date on market: 4/24/2026
Price history
Price history is unavailable.
Public tax history
Tax history is unavailable.
Climate risks
Neighborhood: Greenboro East
Nearby schools
GreatSchools rating
No schools nearby
We couldn't find any schools near this home.
- C$--2 bd1 ba-- sqft318 Lorry Greenberg Dr #118, Ottawa, ON K1T2R5Off Market
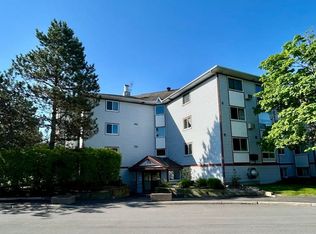
- C$274,9002 bd1 ba-- sqft318 Lorry Greenberg Dr #302, Ottawa, ON K1T2R5For Sale
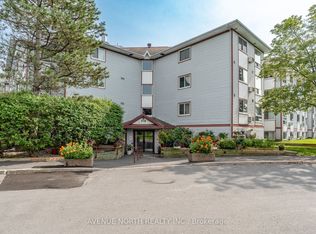
- C$2,0992 bd1 ba858 sqft318 Lorry Greenberg Dr #322, Ottawa, ON K1T2R5For Rent

- C$--2 bd1 ba-- sqft316 Lorry Greenberg Dr #408, Ottawa, ON K1T2P4Off Market
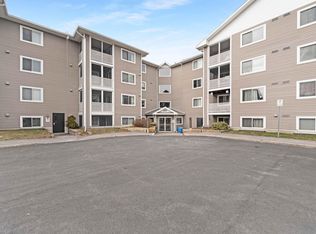
- C$285,0002 bd1 ba-- sqft316 Lorry Greenberg Dr #122, Ottawa, ON K1T2P4For Sale
- C$289,9002 bd1 ba-- sqft316 Lorry Greenberg Dr #302, Ottawa, ON K1T2P4For Sale
- C$--2 bd1 ba900 sqft268 Lorry Greenberg Dr #311, Ottawa, ON K1T3K1Off Market
- C$314,9002 bd1 ba-- sqft268 Lorry Greenberg Dr #107, Ottawa, ON K1T3K1For Sale
Similar homes
- C$339,9002 bd2 ba-- sqft2760 Carousel Cres #1512, Ottawa, ON K1T 2N4For Sale
 MLS ID #X12891430, ROYAL LEPAGE PERFORMANCE REALTY. TRREB
 - C$265,0002 bd1 ba-- sqft266 Lorry Greenberg Dr #203, Ottawa, ON K1T 3J9For Sale
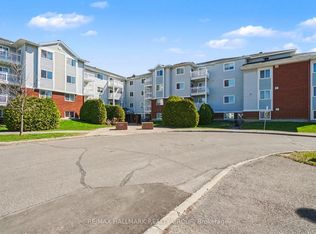 MLS ID #X13678862, RE/MAX HALLMARK REALTY GROUP. TRREB
 - C$355,0003 bd2 ba-- sqft3691 Albion Rd #22, Ottawa, ON K1T 1P2For Sale
 MLS ID #X13675394, RE/MAX PRIME PROPERTIES. TRREB
 - C$329,9992 bd1 ba-- sqft1505 Baseline Rd #313, Ottawa, ON K2C 3L4For Sale
 MLS ID #X13675286, RE/MAX HALLMARK REALTY GROUP. TRREB
 - C$310,0002 bd2 ba-- sqft1589 Saint Bernard St #403, Ottawa, ON K1T 3H6For SaleMLS ID #X13230822, CENTURY 21 SYNERGY REALTY INC. TRREB
- C$287,9002 bd2 ba-- sqft1589 Saint Bernard St #502, Ottawa, ON K1T 3H7For SaleMLS ID #X13635070, ROYAL LEPAGE PERFORMANCE REALTY. TRREB
- C$339,0003 bd2 ba-- sqft2912 Fairlea Cres, Ottawa, ON K1V 8T7For SaleMLS ID #X13614468, RE/MAX HALLMARK REALTY GROUP. TRREB
- C$345,0003 bd1 ba-- sqft3105 Stockton Dr #25, Ottawa, ON K1T 1R6For SaleMLS ID #X13245606, ROYAL LEPAGE TEAM REALTY. TRREB
- C$347,5003 bd2 ba-- sqft2625 Regina St #1010, Ottawa, ON K2B 5W8For SaleMLS ID #X13633270, ROYAL LEPAGE TEAM REALTY. TRREB
- C$359,9002 bd2 ba-- sqft80 Sandcastle Dr #1109, Ottawa, ON K2H 9E7For SaleMLS ID #X13683436, RE/MAX ABSOLUTE REALTY INC.. TRREB
- C$329,0002 bd1 ba-- sqft1099 Cadboro Rd #107, Ottawa, ON K1J 9K4For SaleMLS ID #X13248268, RE/MAX DELTA REALTY TEAM. TRREB
- C$349,9002 bd1 ba-- sqft1190 Richmond Rd #502, Ottawa, ON K2B 8J3For SaleMLS ID #X13090864, REMAX BOARDWALK REALTY. TRREB
- C$499,9003 bd2 ba-- sqft244 Huntersfield Dr, Ottawa, ON K1T 3M5For SaleMLS ID #X13691298, PAUL RUSHFORTH REAL ESTATE INC.. TRREB
- C$349,9002 bd2 ba-- sqft85 Cresthaven Dr, Ottawa, ON K2G 6T9For SaleMLS ID #X13685192, ROYAL LEPAGE TEAM REALTY. TRREB
- C$335,0003 bd2 ba-- sqft2625 Regina St #1706, Ottawa, ON K2B 5W8For SaleMLS ID #X13596536, RE/MAX HALLMARK REALTY GROUP. TRREB
- C$379,5002 bd1 ba-- sqftKent Towers, Ottawa, ON K2P 2K8For SaleMLS ID #X13668752, ROYAL LEPAGE TEAM REALTY. TRREB
- C$306,9002 bd1 ba-- sqft900 Dynes Rd #407, Ottawa, ON K2C 3L6For SaleMLS ID #X13063242, RE/MAX HALLMARK REALTY GROUP. TRREB
- C$365,0003 bd2 ba-- sqft3565 Aladdin Ln, Ottawa, ON K1T 1E1For SaleMLS ID #X13442344, ROYAL LEPAGE INTEGRITY REALTY. TRREB
- C$299,9003 bd2 ba-- sqft3415 Uplands Dr #64, Ottawa, ON K1V 9N4For SaleMLS ID #X13675974, RE/MAX HALLMARK REALTY GROUP. TRREB
- C$307,5002 bd1 ba-- sqft250 Brittany Dr #318, Ottawa, ON K1K 4M1For SaleMLS ID #X13644318, RE/MAX ABSOLUTE REALTY INC.. TRREB
