Welcome to 105 Jolliet Avenue, a renovated income property ideally located just steps from the shops, cafés, and restaurants of Beechwood Village. This legal duplex also includes a third non permitted unit, offering investors or owner occupiers a strong combination of existing rental income, flexibility, and long term upside in one of Ottawa's most desirable urban neighbourhoods.The property features three updated living spaces with bright interiors, functional layouts, modern kitchens, and stylish finishes. The main unit is currently vacant and ready for an owner occupier, while the upper and lower units provide immediate rental income. On site parking and a desirable corner lot further add to the property's appeal. The upper unit is currently rented for $1,900 per month all inclusive, with a lease in place until September 2026. The lower unit is rented for $1,300 per month plus hydro. The vacant main unit was previously rented for $2,000 per month all inclusive, giving the property potential gross rental income of approximately $62,400 annually if fully leased.Monthly operating costs include approximately $200 for hydro, $200 for water, $150 for gas, $143.53 for the Reliance rental furnace, air conditioner, and hot water tank, and approximately $250 for insurance.Whether you are looking to live in one unit while offsetting your mortgage with rental income or add a renovated multi unit property to your portfolio, 105 Jolliet Avenue offers immediate income today with strong long term potential in a neighbourhood surrounded by continued infill and redevelopment.
For sale
C$515,000
Ottawa, ON K1L 5H1
4beds
3baths
Duplex
Built in ----
-- sqft lot
$-- Zestimate®
C$--/sqft
C$-- HOA
What's special
Three updated living spacesBright interiorsFunctional layoutsModern kitchensStylish finishesOn site parkingDesirable corner lot
- 9 hours |
- 7 |
- 0 |
Zillow last checked:
Listing updated:
Listed by:
ROYAL LEPAGE TEAM REALTY
Source: TRREB,MLS®#: X13665026 Originating MLS®#: Ottawa Real Estate Board
Originating MLS®#: Ottawa Real Estate BoardFacts & features
Interior
Bedrooms & bathrooms
- Bedrooms: 4
- Bathrooms: 3
Heating
- Forced Air, Gas
Cooling
- Central Air
Appliances
- Included: Water Heater
Features
- Water Meter, Separate Hydro Meter, In-Law Suite
- Basement: Full,Finished
- Has fireplace: No
Interior area
- Living area range: 700-1100 null
Property
Parking
- Total spaces: 8
- Parking features: Other, Private Triple
Features
- Stories: 1.5
- Pool features: None
Lot
- Size: 3,120 Square Feet
- Topography: Flat
Details
- Parcel number: 042300300
Construction
Type & style
- Home type: MultiFamily
- Property subtype: Duplex
Materials
- Vinyl Siding
- Foundation: Concrete Block
- Roof: Asphalt Shingle
Utilities & green energy
- Sewer: Sewer
Community & HOA
Location
- Region: Ottawa
Financial & listing details
- Annual tax amount: C$4,572
- Date on market: 8/12/2026
Price history
Price history is unavailable.
Public tax history
Tax history is unavailable.
Climate risks
Neighborhood: Vanier
Nearby schools
GreatSchools rating
No schools nearby
We couldn't find any schools near this home.
- C$--1 bd1 ba700 sqft80 Jolliet Ave #3, Ottawa, ON K1L5H2Off Market
- C$--1 bd1 ba-- sqft120 Lavergne St #1017821, Ottawa, ON K1L5E7Off Market

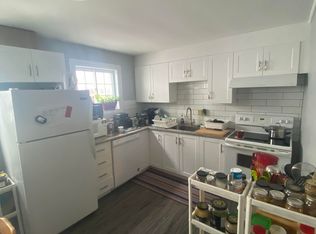
- C$--3 bd1 ba-- sqft120 Lavergne St #1017822, Ottawa, ON K1L5E7Off Market
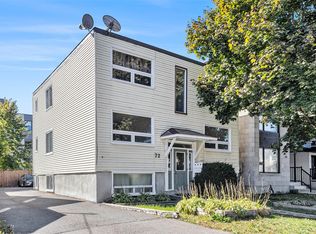
- C$--3 bd1 ba-- sqft72 Jolliet Ave #2, Ottawa, ON K1L5H2Off Market
- C$--2 bd1 ba1k sqft72 Jolliet Ave #3, Ottawa, ON K1L5H2Off Market
- C$--1 bd1 ba900 sqft79 Marquette Ave #4, Ottawa, ON K1L5J9Off Market
- C$--2 bd1 ba600 sqft79 Marquette Ave #2, Ottawa, ON K1L5J9Off Market
- C$--2 bd1 ba-- sqft79 Marquette Ave #5, Ottawa, ON K1L5J9Off Market
- C$--1 bd1 ba-- sqft100 Marquette Ave #2, Ottawa, ON K1L5K1Off Market
Similar homes
- C$559,9002 bd2 ba-- sqft267 Park St, Ottawa, ON K1L 7G9For Sale
 MLS ID #X13087770, RE/MAX HALLMARK REALTY GROUP. TRREB
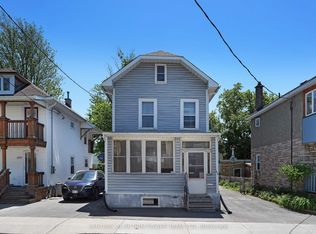
 - C$458,0003 bd2 ba-- sqft222 Montfort St, Ottawa, ON K1L 5P4For Sale
 MLS ID #X13415516, CENTURY 21 ACTION POWER TEAM LTD.. TRREB
 - C$699,9004 bd3 ba-- sqft172 Carwood Cir, Ottawa, ON K1K 4V6For Sale
 MLS ID #X13646048, ROYAL LEPAGE PERFORMANCE REALTY. TRREB
 - C$639,9004 bd2 ba-- sqft1080 Cloverlawn Ct, Ottawa, ON K1J 6V8For Sale
 MLS ID #X13648604, ROYAL LEPAGE PERFORMANCE REALTY. TRREB
 - C$599,0004 bd2 ba-- sqft1821 Haig Dr, Ottawa, ON K1G 2J2For SaleMLS ID #X13633984, RE/MAX HALLMARK EYKING GROUP REALTY LTD. TRREB
- C$549,9003 bd2 ba-- sqft962 Dynes Rd, Ottawa, ON K2C 0G8For SaleMLS ID #X13642230, ROYAL LEPAGE TEAM REALTY. TRREB
- C$725,0004 bd3 ba-- sqft409 Blake Blvd, Ottawa, ON K1L 6L1For SaleMLS ID #X13632210, SUTTON GROUP - OTTAWA REALTY. TRREB
- C$479,8004 bd2 ba-- sqft2111 Montreal Rd #76, Ottawa, ON K1J 8M8For SaleMLS ID #X13566134, POWER MARKETING REAL ESTATE INC.. TRREB
- C$575,0004 bd1 ba-- sqft36 Argue Dr, Ottawa, ON K2E 6S1For SaleMLS ID #X13643336, ONE PERCENT REALTY LTD.. TRREB
- C$549,9003 bd2 ba-- sqft1495 Demeter St, Ottawa, ON K4A 5C6For SaleMLS ID #X13650992, RE/MAX DELTA REALTY TEAM. TRREB
- C$579,9003 bd3 ba-- sqft897 Paradise Cres, Ottawa, ON K4A 3S5For SaleMLS ID #X13649362, ROYAL LEPAGE PERFORMANCE REALTY. TRREB
- C$744,9003 bd2 ba-- sqft274 Breezehill Ave S, Ottawa, ON K1Y 2J3For SaleMLS ID #X13661150, ROYAL LEPAGE TEAM REALTY. TRREB
- C$549,9993 bd3 ba-- sqft1388 Beaucourt Pl, Ottawa, ON K4A 1W3For SaleMLS ID #X13638716, REMAX BOARDWALK REALTY. TRREB
- C$539,9003 bd3 ba-- sqft5953 Pineglade Cres, Ottawa, ON K1W 1G9For SaleMLS ID #X13282270, ROYAL LEPAGE TEAM REALTY. TRREB
- C$379,9003 bd2 ba-- sqft1544K Beaverpond Dr, Ottawa, ON K1B 3R9For SaleMLS ID #X13646866, ROYAL LEPAGE INTEGRITY REALTY. TRREB
- C$619,9003 bd3 ba-- sqft316 Bryarton St, Ottawa, ON K1C 7R5For SaleMLS ID #X13646112, ROYAL LEPAGE TEAM REALTY. TRREB
- C$674,9004 bd3 ba-- sqft174 Arthur St, Ottawa, ON K1R 7C4For SaleMLS ID #X13508542, RE/MAX HALLMARK REALTY GROUP. TRREB
- C$399,9003 bd2 ba-- sqft740 Morin St #8, Ottawa, ON K1K 3G9For SaleMLS ID #X13494792, RE/MAX HALLMARK REALTY GROUP. TRREB
- C$424,9003 bd2 ba-- sqft1352 Bakker Ct, Ottawa, ON K1C 2K4For SaleMLS ID #X13638270, ROYAL LEPAGE INTEGRITY REALTY. TRREB
- C$619,0003 bd3 ba-- sqft52 Blackdome Cres, Ottawa, ON K2T 1A9For SaleMLS ID #X13663356, ROYAL LEPAGE INTEGRITY REALTY. TRREB
