Light, simplicity, and smart use of space come together in this thoughtfully reimagined 1 bedroom apartment (formerly 2 bedrooms) offering a more open, airy layout designed for comfortable everyday living. This one level unit features an open concept kitchen, living, and dining area that flows seamlessly, creating a bright and functional space for relaxing or entertaining. The kitchen connects naturally to the main living space, keeping everything within reach while maintaining a clean, uncluttered feel. The spacious primary bedroom includes a walk in closet, providing excellent storage rarely found in similar units. A full bathroom with tub/shower combination adds everyday comfort, while the private balcony extends your living space outdoors, perfect for fresh air, morning coffee, or a quiet evening unwind. Includes 1 outdoor parking space for added convenience .Located steps from parks, schools, shopping, Costco, Walmart, Gloucester Centre, and just a short walk to Blair LRT, this condo offers unbeatable access to transit and daily essentials. Whether you're looking to stop renting, simplify your lifestyle, or invest smartly, this is an affordable opportunity in a location that truly connects you to everything. Some photos have been virtually staged.
For sale
C$209,900
2000 Jasmine Cres #1517, Ottawa, ON K1J 8K4
2beds
1baths
Apartment
Built in ----
-- sqft lot
$-- Zestimate®
C$--/sqft
C$669/mo HOA
What's special
More open airy layoutSpacious primary bedroomWalk in closet
- 101 days |
- 11 |
- 0 |
Zillow last checked:
Listing updated:
Listed by:
PAUL RUSHFORTH REAL ESTATE INC.
Source: TRREB,MLS®#: X13029292 Originating MLS®#: Ottawa Real Estate Board
Originating MLS®#: Ottawa Real Estate BoardFacts & features
Interior
Bedrooms & bathrooms
- Bedrooms: 2
- Bathrooms: 1
Bedroom
- Level: Main
- Dimensions: 3.78 x 5.94
Bathroom
- Level: Main
- Dimensions: 1.52 x 2.22
Dining room
- Level: Main
- Dimensions: 1.73 x 1.99
Kitchen
- Level: Main
- Dimensions: 3.43 x 1.99
Living room
- Level: Main
- Dimensions: 5.16 x 3.59
Other
- Level: Main
- Dimensions: 2.32 x 2.29
Heating
- Baseboard, Electric
Cooling
- Window Unit(s)
Appliances
- Laundry: Shared
Features
- None
- Basement: None
- Has fireplace: No
Interior area
- Living area range: 700-799 null
Video & virtual tour
Property
Parking
- Total spaces: 1
Features
- Stories: 1
- Exterior features: Open Balcony
Details
- Parcel number: 150250483
Construction
Type & style
- Home type: Apartment
- Property subtype: Apartment
Materials
- Brick
Community & HOA
HOA
- Services included: Heat Included, Hydro Included, Water Included, Building Insurance Included, Common Elements Included
- HOA fee: C$669 monthly
- HOA name: 25
Location
- Region: Ottawa
Financial & listing details
- Annual tax amount: C$2,292
- Date on market: 4/22/2026
PAUL RUSHFORTH REAL ESTATE INC.
PAUL RUSHFORTH REAL ESTATE INC.
By pressing Contact Agent, you agree that the real estate professional identified above may call/text you about your search, which may involve use of automated means and pre-recorded/artificial voices. You don't need to consent as a condition of buying any property, goods, or services. Message/data rates may apply. You also agree to our Terms of Use. Zillow does not endorse any real estate professionals. We may share information about your recent and future site activity with your agent to help them understand what you're looking for in a home.
Price history
Price history is unavailable.
Public tax history
Tax history is unavailable.
Climate risks
Neighborhood: Beacon Hill South
Nearby schools
GreatSchools rating
No schools nearby
We couldn't find any schools near this home.
- C$224,9002 bd1 ba-- sqft2000 Jasmine Cres #206, Ottawa, ON K1J8K4For Sale

- C$--3 bd2 ba800 sqft2000 Jasmine Cres #316, Ottawa, ON K1J8K4Off Market

- C$249,9993 bd2 ba-- sqft2000 Jasmine Cres #410, Ottawa, ON K1J8K4For Sale
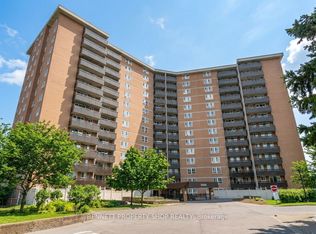
- C$339,9003 bd2 ba-- sqft2000 Jasmine Cres #1403, Ottawa, ON K1J8K4For Sale
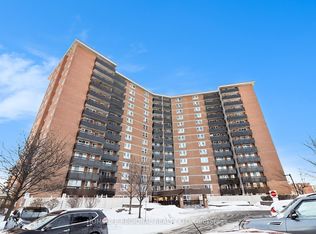
- C$264,9003 bd2 ba-- sqft2000 Jasmine Cres #1110, Ottawa, ON K1J8K4For Sale
- C$299,9003 bd2 ba-- sqft2000 Jasmine Cres #210, Ottawa, ON K1J8K4For Sale
- C$--3 bd2 ba950 sqft2000 Jasmine Cres #209, Ottawa, ON K1J8K4Off Market
- C$249,9002 bd1 ba-- sqft2000 Jasmine Cres #508, Ottawa, ON K1J8K4For Sale
Similar homes
- C$224,9002 bd1 ba-- sqft2000 Jasmine Cres #206, Ottawa, ON K1J 8K4For SaleMLS ID #X13034128, ROYAL LEPAGE INTEGRITY REALTY. TRREB
- C$214,0002 bd1 ba-- sqft2044 Arrowsmith Dr #108A, Ottawa, ON K1J 7V8For Sale
 MLS ID #X13538628, REMAX BOARDWALK REALTY. TRREB
 - C$209,9002 bd1 ba-- sqft2020 Jasmine Cres #313, Ottawa, ON K1J 8K5For Sale
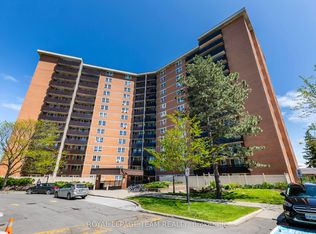 MLS ID #X13491748, ROYAL LEPAGE TEAM REALTY. TRREB
 - C$264,9003 bd2 ba-- sqft2000 Jasmine Cres #1110, Ottawa, ON K1J 8K4For Sale
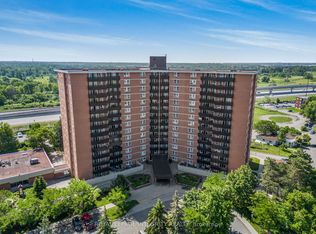 MLS ID #X13549514, ROYAL LEPAGE INTEGRITY REALTY. TRREB
 - C$199,9001 bd1 ba-- sqft2044 Arrowsmith Dr #106A, Ottawa, ON K1J 7V8For SaleMLS ID #X13446732, RE/MAX HALLMARK REALTY GROUP. TRREB
- C$239,9002 bd1 ba-- sqft2041 Arrowsmith Dr #401C, Ottawa, ON K1J 7V7For SaleMLS ID #X13422232, RE/MAX HALLMARK REALTY GROUP. TRREB
- C$299,9003 bd2 ba-- sqft2000 Jasmine Cres #210, Ottawa, ON K1J 8K4For SaleMLS ID #X13234130, RE/MAX HALLMARK REALTY GROUP. TRREB
- C$260,0003 bd2 ba-- sqft2000 Jasmine Cres #304, Ottawa, ON K1J 8K4For SaleMLS ID #X13458406, SOLID ROCK REALTY. TRREB
- C$225,0002 bd1 ba-- sqft900 Elmsmere Rd #8, Ottawa, ON K1J 7T6For SaleMLS ID #X13533036, RE/MAX HALLMARK REALTY GROUP. TRREB
- C$220,0001 bd1 ba-- sqft2041 Arrowsmith, Ottawa, ON K1J 7V7For SaleMLS ID #X13124728, RE/MAX HALLMARK REALTY GROUP. TRREB
- C$265,0003 bd2 ba-- sqft2020 Jasmine Cres #810, Ottawa, ON K1J 8K5For SaleMLS ID #X13494228, POWER MARKETING REAL ESTATE INC.. TRREB
- C$269,9002 bd1 ba-- sqft1599 Lassiter Ter #503, Ottawa, ON K1J 8R6For SaleMLS ID #X13532768, REMAX BOARDWALK REALTY. TRREB
- C$248,0002 bd1 ba-- sqft158 A McArthur Ave #404, Ottawa, ON K1L 8E7For SaleMLS ID #X13590878, RE/MAX HALLMARK REALTY GROUP. TRREB
- C$215,0001 bd1 ba-- sqft200 Bay St S #102, Ottawa, ON K1R 7W8For SaleMLS ID #X13438612, ROYAL LEPAGE INTEGRITY REALTY. TRREB
- C$250,0002 bd1 ba-- sqftChateau Vanier: B, Ottawa, ON K1L 7E7For SaleMLS ID #X13434604, CENTURY 21 SYNERGY REALTY INC. TRREB
- C$249,0002 bd1 ba-- sqft270 Beechwood Ave #6, Ottawa, ON K1L 8A6For SaleMLS ID #X13491046, ROYAL LEPAGE TEAM REALTY. TRREB
- C$285,9002 bd1 ba-- sqft1380 Prince Of Wales Dr #1005, Ottawa, ON K2C 3N5For SaleMLS ID #X13628736, RE/MAX HALLMARK REALTY GROUP. TRREB
- C$269,9001 bd1 ba-- sqft475 Laurier Ave W #1703, Ottawa, ON K1R 7X1For SaleMLS ID #X13616670, PAUL RUSHFORTH REAL ESTATE INC.. TRREB
- C$259,9002 bd1 ba-- sqft158 C McArthur Ave #606, Ottawa, ON K1L 7E7For SaleMLS ID #X13028868, ROYAL LEPAGE TEAM REALTY. TRREB
- C$274,9002 bd1 ba-- sqft665 Bathgate Dr #301, Ottawa, ON K1K 3Y4For SaleMLS ID #X13466512, ENGEL & VOLKERS OTTAWA. TRREB
