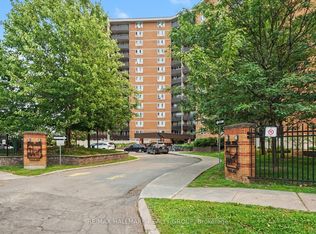
This bright and beautifully updated two-bedroom condo is truly move-in ready and sure to impress. From the moment you step into the welcoming foyer, you're greeted with a clear view of the spacious, thoughtfully designed layout.The open-concept living and dining areas offer a seamless flow, creating the perfect space for both everyday living and effortless entertaining. The kitchen has been tastefully opened up to enhance natural light and connectivity, and features generous cabinet and counter space, along with the added convenience of a dishwasher.The primary bedroom is generously sized, offering ample closet space and a comfortable retreat at the end of the day. The second bedroom is also well-proportioned, making it ideal for guests, a home office, or additional living space. The updated full bathroom showcases a stylish tiled tub and shower, adding a modern touch.A large in-unit storage closet provides exceptional practicality-an added bonus for condo living. Step outside to the spacious balcony, perfect for enjoying fresh air and relaxing during the warmer months.This building offers an array of desirable amenities including a pool, exercise room, sauna, party room, and elevators for added convenience. The unit also includes one parking space and a storage locker.This condo is ideally located close to major shopping, popular restaurants, and everyday amenities, with quick access to transit.
For sale
C$249,900
2000 Jasmine Cres #508, Ottawa, ON K1J 8K4
2beds
1baths
Apartment
Built in ----
-- sqft lot
$-- Zestimate®
C$--/sqft
C$669/mo HOA
What's special
- 24 days |
- 8 |
- 0 |
Zillow last checked:
Listing updated:
Listed by:
RE/MAX HALLMARK PILON GROUP REALTY
Source: TRREB,MLS®#: X13536808 Originating MLS®#: Ottawa Real Estate Board
Originating MLS®#: Ottawa Real Estate BoardFacts & features
Interior
Bedrooms & bathrooms
- Bedrooms: 2
- Bathrooms: 1
Primary bedroom
- Level: Main
- Dimensions: 3.94 x 3.16
Bedroom 2
- Level: Main
- Dimensions: 3.7 x 2.81
Dining room
- Level: Main
- Dimensions: 2.4 x 2.44
Kitchen
- Level: Main
- Dimensions: 2.66 x 2.41
Living room
- Level: Main
- Dimensions: 3.34 x 5.2
Other
- Level: Main
- Dimensions: 1.83 x 0.87
Heating
- Baseboard, Electric
Cooling
- None
Appliances
- Laundry: In Building
Features
- Flooring: Carpet Free
- Basement: None
- Has fireplace: No
Interior area
- Living area range: 700-799 null
Video & virtual tour
Property
Parking
- Total spaces: 74
- Parking features: Surface
Features
- Stories: 1
- Exterior features: Open Balcony
Details
- Parcel number: 150250168
Construction
Type & style
- Home type: Apartment
- Property subtype: Apartment
Materials
- Brick
Community & HOA
HOA
- Amenities included: Elevator, Exercise Room, Indoor Pool, Party Room/Meeting Room, Visitor Parking
- Services included: Heat Included, Hydro Included, Water Included, Common Elements Included, Building Insurance Included
- HOA fee: C$669 monthly
- HOA name: n/a
Location
- Region: Ottawa
Financial & listing details
- Annual tax amount: C$1,738
- Date on market: 7/8/2026
RE/MAX HALLMARK PILON GROUP REALTY
RE/MAX HALLMARK PILON GROUP REALTY
By pressing Contact Agent, you agree that the real estate professional identified above may call/text you about your search, which may involve use of automated means and pre-recorded/artificial voices. You don't need to consent as a condition of buying any property, goods, or services. Message/data rates may apply. You also agree to our Terms of Use. Zillow does not endorse any real estate professionals. We may share information about your recent and future site activity with your agent to help them understand what you're looking for in a home.
Price history
Price history is unavailable.
Public tax history
Tax history is unavailable.
Climate risks
Neighborhood: Beacon Hill South
Nearby schools
GreatSchools rating
No schools nearby
We couldn't find any schools near this home.
- C$224,9002 bd1 ba-- sqft2000 Jasmine Cres #206, Ottawa, ON K1J8K4For Sale

- C$--3 bd2 ba800 sqft2000 Jasmine Cres #316, Ottawa, ON K1J8K4Off Market

- C$249,9993 bd2 ba-- sqft2000 Jasmine Cres #410, Ottawa, ON K1J8K4For Sale
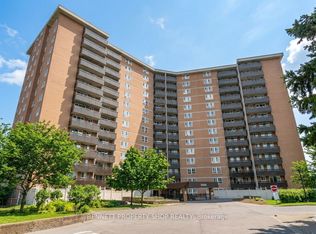
- C$339,9003 bd2 ba-- sqft2000 Jasmine Cres #1403, Ottawa, ON K1J8K4For Sale
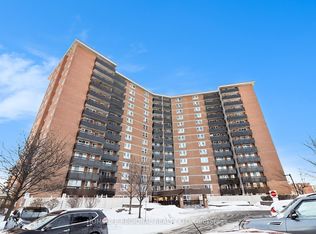
- C$264,9003 bd2 ba-- sqft2000 Jasmine Cres #1110, Ottawa, ON K1J8K4For Sale
- C$299,9003 bd2 ba-- sqft2000 Jasmine Cres #210, Ottawa, ON K1J8K4For Sale
- C$209,9002 bd1 ba-- sqft2000 Jasmine Cres #1517, Ottawa, ON K1J8K4For Sale
- C$2,2953 bd2 ba950 sqft2000 Jasmine Cres #209, Ottawa, ON K1J8K4For Rent
Similar homes
- C$264,9003 bd2 ba-- sqft2000 Jasmine Cres #1110, Ottawa, ON K1J 8K4For Sale
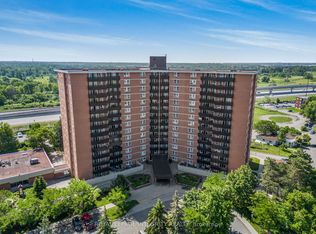 MLS ID #X13549514, ROYAL LEPAGE INTEGRITY REALTY. TRREB
 - C$260,0003 bd2 ba-- sqft2000 Jasmine Cres #304, Ottawa, ON K1J 8K4For Sale
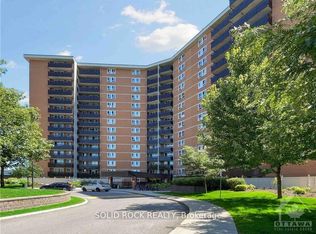 MLS ID #X13458406, SOLID ROCK REALTY. TRREB
 - C$224,9002 bd1 ba-- sqft2000 Jasmine Cres #206, Ottawa, ON K1J 8K4For SaleMLS ID #X13034128, ROYAL LEPAGE INTEGRITY REALTY. TRREB
- C$204,9002 bd1 ba-- sqft2000 Jasmine Cres #1417, Ottawa, ON K1J 8K4For Sale
 MLS ID #X13565624, RE/MAX HALLMARK REALTY GROUP. TRREB
 - C$265,0003 bd2 ba-- sqft2020 Jasmine Cres #810, Ottawa, ON K1J 8K5For SaleMLS ID #X13494228, POWER MARKETING REAL ESTATE INC.. TRREB
- C$209,9002 bd1 ba-- sqft2000 Jasmine Cres #1517, Ottawa, ON K1J 8K4For SaleMLS ID #X13029292, PAUL RUSHFORTH REAL ESTATE INC.. TRREB
- C$239,9002 bd1 ba-- sqft2041 Arrowsmith Dr #401C, Ottawa, ON K1J 7V7For SaleMLS ID #X13422232, RE/MAX HALLMARK REALTY GROUP. TRREB
- C$299,9003 bd2 ba-- sqft2000 Jasmine Cres #210, Ottawa, ON K1J 8K4For SaleMLS ID #X13234130, RE/MAX HALLMARK REALTY GROUP. TRREB
- C$249,0002 bd1 ba-- sqft1599 Lassiter Ter #215, Ottawa, ON K1J 8R6For SaleMLS ID #X13430772, EXP REALTY. TRREB
- C$214,0002 bd1 ba-- sqft2044 Arrowsmith Dr #108A, Ottawa, ON K1J 7V8For SaleMLS ID #X13538628, REMAX BOARDWALK REALTY. TRREB
- C$264,9003 bd1 ba-- sqft2044 Arrowsmith Dr #105B, Ottawa, ON K1J 7V8For SaleMLS ID #X13118116, RE/MAX DELTA REALTY. TRREB
- C$269,9002 bd1 ba-- sqft1599 Lassiter Ter #503, Ottawa, ON K1J 8R6For SaleMLS ID #X13532768, REMAX BOARDWALK REALTY. TRREB
- C$239,9002 bd1 ba-- sqft896 Elmsmere Rd #7, Ottawa, ON K1J 7T6For SaleMLS ID #X13529736, SOLID ROCK REALTY. TRREB
- C$209,9002 bd1 ba-- sqft2020 Jasmine Cres #313, Ottawa, ON K1J 8K5For SaleMLS ID #X13491748, ROYAL LEPAGE TEAM REALTY. TRREB
- C$225,0002 bd1 ba-- sqft900 Elmsmere Rd #8, Ottawa, ON K1J 7T6For SaleMLS ID #X13533036, RE/MAX HALLMARK REALTY GROUP. TRREB
- C$248,0002 bd1 ba-- sqft158 A McArthur Ave #404, Ottawa, ON K1L 8E7For SaleMLS ID #X13590878, RE/MAX HALLMARK REALTY GROUP. TRREB
- C$279,0002 bd2 ba-- sqft555 Brittany Dr #1112, Ottawa, ON K1K 4C5For SaleMLS ID #X13610078, LPT REALTY. TRREB
- C$255,0002 bd1 ba-- sqft158 McArthur Ave #B-1905, Ottawa, ON K1L 7E7For SaleMLS ID #X13572902, PAUL RUSHFORTH REAL ESTATE INC.. TRREB
- C$255,0002 bd1 ba-- sqft158 B McArthur Ave #1604, Ottawa, ON K1L 8E7For SaleMLS ID #X13532406, POWER MARKETING REAL ESTATE INC.. TRREB
- C$339,9003 bd2 ba-- sqft2000 Jasmine Cres #1403, Ottawa, ON K1J 8K4For SaleMLS ID #X12767246, HOMELIFE REGIONAL REALTY LTD.. TRREB
