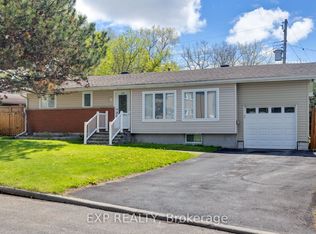
Welcome to 2 Folkstone Court, a well-maintained legal duplex offering exceptional flexibility for both investors and end users alike. This fully self-contained bungalow features two thoughtfully designed units, each with private living spaces and separate amenities. The main level offers a bright and functional layout with 3 spacious bedrooms, a full bathroom, dedicated laundry, and an updated kitchen that flows seamlessly into the living and dining areas. The lower level features a well-appointed 2 bedroom, 1 bathroom unit complete with its own kitchen, in-suite laundry, and a private entrance located at the rear of the home beside the carport, providing excellent separation and privacy between units. Both units have been updated and are currently tenanted, making this a turnkey investment opportunity with immediate rental income. Each unit also enjoys its own designated outdoor deck space, adding to tenant appeal and overall functionality.Ideal for investors looking to expand their portfolio or buyers seeking a live-in opportunity with supplemental income. Vacant possession will also be available, offering flexibility for future use. Located on a quiet court in a desirable Ottawa neighbourhood close to parks, schools, transit, and amenities. Main floor has recently become vacant leaving the opportunity for quick occupancy. Booking your showings today!
For sale
C$874,900
2 Folkstone Ct, Ottawa, ON K1B 4J9
4beds
2baths
Single Family Residence
Built in ----
5,900 Square Feet Lot
$-- Zestimate®
C$--/sqft
C$-- HOA
What's special
Private living spacesSeparate amenitiesBright and functional layoutDedicated laundryUpdated kitchenOwn kitchenIn-suite laundry
- 104 days |
- 3 |
- 0 |
Zillow last checked:
Listing updated:
Listed by:
EXP REALTY
Source: TRREB,MLS®#: X12985786 Originating MLS®#: Ottawa Real Estate Board
Originating MLS®#: Ottawa Real Estate BoardFacts & features
Interior
Bedrooms & bathrooms
- Bedrooms: 4
- Bathrooms: 2
Heating
- Forced Air, Electric
Cooling
- Central Air
Features
- Guest Accommodations, Primary Bedroom - Main Floor, Separate Heating Controls
- Basement: Apartment,Finished,Full,Separate Entrance
- Has fireplace: No
Interior area
- Living area range: 700-1100 null
Property
Parking
- Total spaces: 4
- Parking features: Available
Features
- Pool features: None
Lot
- Size: 5,900 Square Feet
Details
- Parcel number: 041670073
Construction
Type & style
- Home type: SingleFamily
- Architectural style: Bungalow
- Property subtype: Single Family Residence
Materials
- Aluminum Siding, Brick
- Foundation: Poured Concrete
- Roof: Asphalt Shingle
Utilities & green energy
- Sewer: Sewer
Community & HOA
Location
- Region: Ottawa
Financial & listing details
- Annual tax amount: C$4,528
- Date on market: 4/10/2026
EXP REALTY
EXP REALTY
By pressing Contact Agent, you agree that the real estate professional identified above may call/text you about your search, which may involve use of automated means and pre-recorded/artificial voices. You don't need to consent as a condition of buying any property, goods, or services. Message/data rates may apply. You also agree to our Terms of Use. Zillow does not endorse any real estate professionals. We may share information about your recent and future site activity with your agent to help them understand what you're looking for in a home.
Price history
Price history is unavailable.
Public tax history
Tax history is unavailable.
Climate risks
Neighborhood: East Industrial
Nearby schools
GreatSchools rating
No schools nearby
We couldn't find any schools near this home.
- C$--3 bd1 ba-- sqft2 Folkstone Ct #A, Ottawa, ON K1B4J9Off Market

- C$--2 bd1 ba-- sqft2 Folkstone Ct #B, Ottawa, ON K1B4J9Off Market
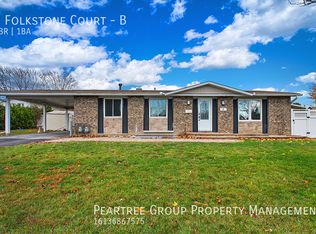
- C$659,9004 bd2 ba-- sqft2179 Erinbrook Cres, Ottawa, ON K1B4J7For Sale

- C$--2 bd1 ba939 sqft2470 Southvale Cres #1014, Ottawa, ON K1B4L9Off Market
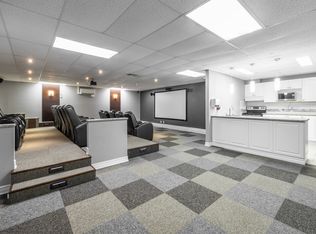
- C$--2 bd1 ba945 sqft2470 Southvale Cres #1112, Ottawa, ON K1B4L9Off Market
- C$--1 bd1 ba651 sqft2470 Southvale Cres #1107, Ottawa, ON K1B4L9Off Market
- C$--2 bd1 ba939 sqft2470 Southvale Cres #1001, Ottawa, ON K1B4L9Off Market
- C$--1 bd1 ba600 sqft2470 Southvale Cres #1B-1BA-600SQFT, Ottawa, ON K1B4L9Off Market
Similar homes
- C$875,0005 bd2 ba-- sqft2024 Othello Ave, Ottawa, ON K1G 2A6For Sale
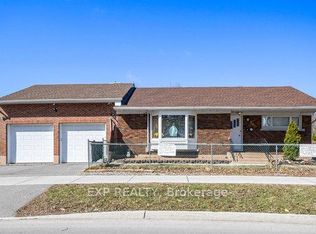 MLS ID #X13579758, EXP REALTY. TRREB
 - C$955,0004 bd3 ba-- sqft235 Station Blvd, Ottawa, ON K1G 6L8For Sale
 MLS ID #X13444934, EXP REALTY. TRREB
 - C$679,0004 bd2 ba-- sqft2196 Plesser St, Ottawa, ON K1G 2X3For Sale
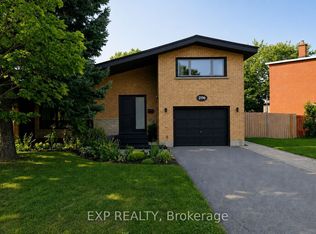 MLS ID #X13126168, EXP REALTY. TRREB
 - C$624,9004 bd2 ba-- sqft888 Charleswood Ave, Ottawa, ON K1K 0W3For Sale
 MLS ID #X13594174, EXP REALTY. TRREB
 - C$799,9994 bd3 ba-- sqft2136 Fillmore Cres, Ottawa, ON K1J 6A4For SaleMLS ID #X13541214, EXP REALTY. TRREB
- C$799,0004 bd2 ba-- sqft1273 Ridgemont Ave, Ottawa, ON K1V 6E4For SaleMLS ID #X13212364, EXP REALTY. TRREB
- C$699,9004 bd4 ba-- sqft1237 Cedarcroft Cres, Ottawa, ON K1B 5G9For SaleMLS ID #X13520710, EXP REALTY. TRREB
- C$749,9003 bd2 ba-- sqft2335 Harding Rd, Ottawa, ON K1G 3B7For SaleMLS ID #X13246576, EXP REALTY. TRREB
- C$829,0003 bd4 ba-- sqft1534 Rosebella Ave, Ottawa, ON K1T 1E8For SaleMLS ID #X13228876, EXP REALTY. TRREB
- C$749,0003 bd3 ba-- sqft1496 Queensdale Ave, Ottawa, ON K1T 4G3For SaleMLS ID #X13571846, EXP REALTY. TRREB
- C$649,0003 bd2 ba-- sqft935 Pleasant Park Rd, Ottawa, ON K1G 1Z6For SaleMLS ID #X13130394, EXP REALTY. TRREB
- C$924,0003 bd3 ba-- sqft62 Young St, Ottawa, ON K1S 3H9For SaleMLS ID #X13455640, EXP REALTY. TRREB
- C$825,0005 bd3 ba-- sqft1642 Valmarie Ave, Ottawa, ON K2C 1W1For SaleMLS ID #X13452902, EXP REALTY. TRREB
- C$949,9004 bd4 ba-- sqft616 Moonflower Cres, Ottawa, ON K1T 0X8For SaleMLS ID #X13491376, EXP REALTY. TRREB
- C$879,9003 bd3 ba-- sqft43 Trump Ave, Ottawa, ON K2C 4A4For SaleMLS ID #X13442412, EXP REALTY. TRREB
- C$829,9003 bd3 ba-- sqft34 Four Seasons Dr, Ottawa, ON K2E 7P8For SaleMLS ID #X13426232, EXP REALTY. TRREB
- C$949,9005 bd4 ba-- sqft3 Nakota Way, Ottawa, ON K2J 4E9For SaleMLS ID #X13583878, ROYAL LEPAGE INTEGRITY REALTY. TRREB
- C$1,090,0004 bd2 ba-- sqft6892 Boundary Rd, Ottawa, ON K0A 1V0For SaleMLS ID #X13590290, EXP REALTY. TRREB
- C$649,9004 bd3 ba-- sqft15 Wedgewood Cres, Ottawa, ON K1B 4B5For SaleMLS ID #X13045366, EXP REALTY. TRREB
- C$849,9005 bd3 ba-- sqft208 Montfort St, Ottawa, ON K1L 5P4For SaleMLS ID #X13135748, EXP REALTY. TRREB
