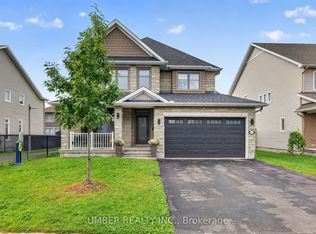
Welcome to 157 Bufflehead Way, a Tartan Glenburne offering approximately 2,888 sq. ft. above grade, per MPAC, plus a professionally finished lower level, 4+1 bedrooms and 4 bathrooms in sought-after Findlay Creek. The private backyard is designed for summer living with a saltwater inground pool, 14' x 12' pavilion, mature cedar hedging, fencing and a storage shed.The main level features dark hardwood flooring, generous formal living and dining rooms, a dedicated office and Plantation shutters. A thoughtfully designed mudroom includes builder installed cabinetry, integrated storage, hooks and a solid birch bench. The open concept kitchen and family room form the heart of the home, with granite countertops, stainless steel appliances, abundant cabinetry, a large pantry and an impressive 8' x 5' centre island with built-in microwave and seating. The family room features a gas fireplace and dramatic floor-to-ceiling windows that fill the space with natural light and overlook the pool. Patio doors provide direct access to the backyard.Upstairs are four generous bedrooms, a versatile loft and convenient upper level laundry. The spacious primary suite includes a large walk in closet and 5 piece ensuite with an oversized glass-enclosed shower. Plantation shutters continue throughout the upper level.The professionally finished lower level expands the living space with a fifth bedroom, 3 piece bathroom, large recreation room, dedicated home theatre and gym areas, plus excellent storage.Complete with a double attached garage and parking for six, this home offers an excellent combination of indoor living space and a private backyard retreat, close to parks, trails, schools, shopping and everyday amenities.
For sale
C$1,100,000
157 Bufflehead Way, Ottawa, ON K1T 0G4
5beds
4baths
Single Family Residence
Built in ----
492 Square Feet Lot
$-- Zestimate®
C$--/sqft
C$-- HOA
What's special
Mature cedar hedgingStorage shedDark hardwood flooringDedicated officePlantation shuttersGranite countertopsStainless steel appliances
- 50 days
- 20
- 1
Zillow last checked:
Listing updated:
Listed by:
RE/MAX ABSOLUTE REALTY INC.
Source: TRREB,MLS®#: X13802622 Originating MLS®#: Ottawa Real Estate Board
Facts & features
Interior
Bedrooms & bathrooms
- Bedrooms: 5
- Bathrooms: 4
Primary bedroom
- Level: Second
- Dimensions: 5.49 x 4.45
Primary bedroom
- Level: Second
Bedroom 2
- Level: Second
- Dimensions: 4.5 x 3.71
Bedroom 3
- Level: Second
- Dimensions: 4.12 x 3.71
Bedroom 4
- Level: Second
- Dimensions: 4.52 x 3.61
Bedroom 5
- Level: Lower
- Dimensions: 3.61 x 3.4
Bathroom
- Level: Second
- Dimensions: 3.25 x 1.93
Bathroom
- Level: Lower
- Dimensions: 2.72 x 1.35
Other
- Level: Second
Dining room
- Level: Main
- Dimensions: 3.66 x 3.66
Family room
- Level: Main
- Dimensions: 4.65 x 4.55
Kitchen
- Level: Main
- Dimensions: 5.13 x 4.57
Laundry
- Level: Second
- Dimensions: 2.26 x 2.26
Living room
- Level: Main
- Dimensions: 5.18 x 3.66
Loft
- Level: Second
- Dimensions: 3.66 x 3.51
Mud room
- Level: Main
- Dimensions: 2.74 x 1.58
Office
- Level: Main
- Dimensions: 3.79 x 3.18
Other
- Level: Main
- Dimensions: 1.45 x 1.4
Recreation
- Level: Lower
- Dimensions: 9.35 x 6.1
Utility room
- Level: Lower
- Dimensions: 9.2 x 3.45
Heating
- Forced Air, Gas
Cooling
- Central Air
Appliances
- Included: Water Heater
Features
- Central Vacuum, Water Meter
- Basement: Finished,Full
- Has fireplace: Yes
- Fireplace features: Family Room, Natural Gas
Interior area
- Living area range: 2500-3000 null
Video & virtual tour
Property
Parking
- Total spaces: 6
- Parking features: Inside Entrance, Garage Door Opener
- Has garage: Yes
Features
- Stories: 2
- Patio & porch: Porch
- Has private pool: Yes
- Pool features: In Ground
- Waterfront features: None
Lot
- Size: 492 Square Feet
- Features: Fenced Yard, Irregular Lot
Details
- Additional structures: Garden Shed
- Parcel number: 043281770
- Other equipment: Air Exchanger
Construction
Type & style
- Home type: SingleFamily
- Property subtype: Single Family Residence
Materials
- Brick
- Foundation: Concrete
- Roof: Asphalt Shingle
Details
- Builder name: Tartan Glenburne
Utilities & green energy
- Sewer: Sewer
Community & HOA
Community
- Security: Carbon Monoxide Detector(s), Smoke Detector(s)
Location
- Region: Ottawa
Financial & listing details
- Annual tax amount: C$6,831
- Date on market: 9/18/2026
Price history
Price history is unavailable.
Public tax history
Tax history is unavailable.
Climate risks
Neighborhood: Riverside South
Nearby schools
GreatSchools rating
No schools nearby
We couldn't find any schools near this home.
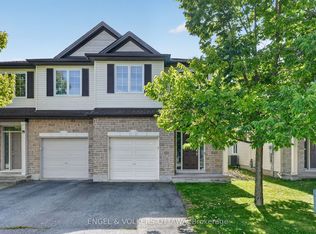

Similar homes
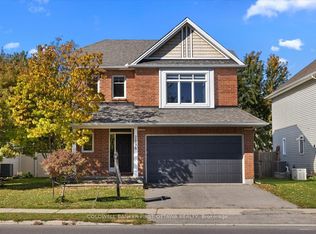
- C$1,099,0005 bd4 ba-- sqft815 Slatterys Field St, Ottawa, ON K1T 0J1For Sale
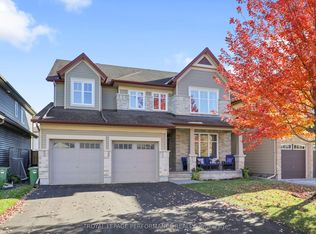 MLS ID #X14102518, ROYAL LEPAGE PERFORMANCE REALTY. TRREB
- C$1,099,9006 bd5 ba-- sqft632 Willowmere Way, Ottawa, ON K1T 0K2For Sale
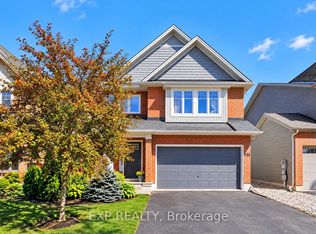 MLS ID #X13828018, EXP REALTY. TRREB
- C$1,099,0005 bd4 ba-- sqft273 Gracewood Cres, Ottawa, ON K1T 0J1For Sale
 MLS ID #X13665054, EXP REALTY. TRREB
- C$1,049,9005 bd4 ba-- sqft256 Trollius Way, Ottawa, ON K1T 0S2For Sale
 MLS ID #X13876842, UMBER REALTY INC.. TRREB
