Welcome to this beautifully maintained carpet-free home, ideally located in a family-friendly neighbourhood near parks, walking trails, schools, shopping, public transit, and major amenities, with convenient access to the Airport Parkway, South Keys Shopping Centre, and the recreational green spaces of the surrounding Albion and Blossom Park area. A charming covered front porch welcomes you into a bright and inviting foyer that leads to the spacious living room, highlighted by a cozy wood-burning fireplace and an abundance of natural light. The bright and open kitchen offers plenty of cabinetry and workspace, creating a functional layout that flows seamlessly into the dining area, making it ideal for both everyday living and entertaining. The upper level features generously sized, sun-filled bedrooms and well-appointed bathrooms. Numerous updates have been completed throughout the home, including new pot lights in the bedrooms and stairway, updated lighting fixtures in the bathrooms, living room, kitchen, and basement, new eavestroughs, a new garage door with automatic opener, and brand-new appliances including the stove, dishwasher, washer, and dryer. The finished lower level provides additional living space ideal for a recreation room, home office, or family room. Added value comes from the included surveillance system featuring four cameras, a DVR system, and a dedicated TV for monitoring. Step outside to enjoy the fully fenced backyard, complete with a large deck that is perfect for relaxing, entertaining, or enjoying summer evenings with family and friends. A wonderful opportunity to own a move-in-ready home in a convenient and established Ottawa neighbourhood.
For sale
C$646,900
3773 Autumnwood St, Ottawa, ON K1T 2G7
3beds
3baths
Single Family Residence
Built in ----
3,450 Square Feet Lot
$-- Zestimate®
C$--/sqft
C$-- HOA
What's special
Beautifully maintained carpet-free homeCharming covered front porchBright and inviting foyerCozy wood-burning fireplaceAbundance of natural lightBright and open kitchenGenerously sized sun-filled bedrooms
- 60 days |
- 30 |
- 6 |
Zillow last checked:
Listing updated:
Listed by:
EXIT REALTY MATRIX
Source: TRREB,MLS®#: X13242810 Originating MLS®#: Ottawa Real Estate Board
Originating MLS®#: Ottawa Real Estate BoardFacts & features
Interior
Bedrooms & bathrooms
- Bedrooms: 3
- Bathrooms: 3
Primary bedroom
- Level: Second
- Dimensions: 4.24 x 3.12
Bedroom 2
- Level: Second
- Dimensions: 2.38 x 3.55
Bedroom 3
- Level: Second
- Dimensions: 3.34 x 3.12
Bathroom
- Level: Second
- Dimensions: 3.63 x 1.73
Breakfast
- Level: Main
- Dimensions: 2.29 x 2.34
Dining room
- Level: Main
- Dimensions: 3.09 x 2.63
Foyer
- Level: Main
- Dimensions: 3.29 x 2.24
Kitchen
- Level: Main
- Dimensions: 2.99 x 3.07
Living room
- Level: Main
- Dimensions: 3.63 x 5.8
Other
- Level: Main
- Dimensions: 1.58 x 1.73
Recreation
- Level: Lower
- Dimensions: 5.72 x 4.79
Utility room
- Level: Lower
- Dimensions: 6.72 x 4.58
Heating
- Forced Air, Gas
Cooling
- Central Air
Appliances
- Included: Water Heater
Features
- Flooring: Carpet Free
- Basement: Full,Finished
- Has fireplace: Yes
- Fireplace features: Wood Burning
Interior area
- Living area range: 1100-1500 null
Property
Parking
- Total spaces: 3
- Parking features: Available
- Has garage: Yes
Features
- Stories: 2
- Patio & porch: Deck, Porch
- Pool features: None
Lot
- Size: 3,450 Square Feet
- Features: Park, Place Of Worship, Public Transit, Rec./Commun.Centre, School, Fenced Yard
Details
- Parcel number: 043380056
Construction
Type & style
- Home type: SingleFamily
- Property subtype: Single Family Residence
Materials
- Vinyl Siding
- Foundation: Concrete
- Roof: Asphalt Shingle
Utilities & green energy
- Sewer: Sewer
- Water: None
Community & HOA
Community
- Security: Smoke Detector(s), Carbon Monoxide Detector(s), Monitored
Location
- Region: Ottawa
Financial & listing details
- Annual tax amount: C$3,973
- Date on market: 6/4/2026
EXIT REALTY MATRIX
EXIT REALTY MATRIX
By pressing Contact Agent, you agree that the real estate professional identified above may call/text you about your search, which may involve use of automated means and pre-recorded/artificial voices. You don't need to consent as a condition of buying any property, goods, or services. Message/data rates may apply. You also agree to our Terms of Use. Zillow does not endorse any real estate professionals. We may share information about your recent and future site activity with your agent to help them understand what you're looking for in a home.
Price history
Price history is unavailable.
Public tax history
Tax history is unavailable.
Climate risks
Neighborhood: Emerald Woods
Nearby schools
GreatSchools rating
No schools nearby
We couldn't find any schools near this home.
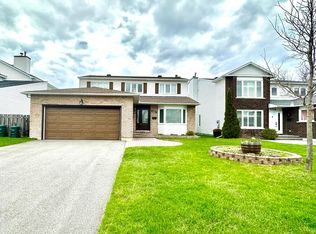
- C$--3 bd3 ba-- sqft3776 Autumnwood St, Ottawa, ON K1T2K8Off Market
- C$389,9005,040.327 Square Feet1351 Ridgedale St, Ottawa, ON K1T1C4Lot/Land

- C$1,675,0007 bd5 ba-- sqft1385 McMahon Ave, Ottawa, ON K1T1C2For Sale
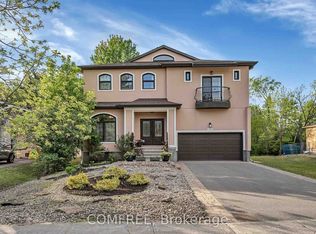
- C$--4 bd3 ba1.9k sqft3776 Albion Rd S #3780A, Ottawa, ON K1T1A5Off Market
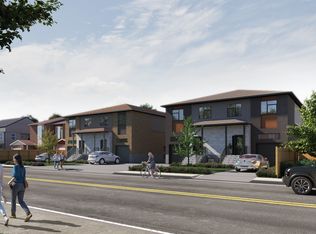
- C$--4 bd3 ba1.9k sqft3776 Albion Rd S #3780D, Ottawa, ON K1T1A5Off Market
- C$--2 bd1 ba750 sqft3776 Albion Rd S #3776F, Ottawa, ON K1T1A5Off Market
- C$--2 bd1 ba750 sqft3776 Albion Rd S #3780F, Ottawa, ON K1T1A5Off Market
- C$--4 bd3 ba1.8k sqft3776 Albion Rd S #3780C, Ottawa, ON K1T1A5Off Market
Similar homes
- C$698,0004 bd3 ba-- sqft2876 Tresa Ct, Ottawa, ON K1T 2H1For Sale
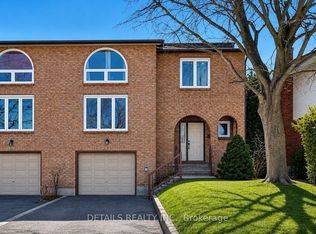 MLS ID #X13454550, DETAILS REALTY INC.. TRREB
 - C$649,9003 bd2 ba-- sqft1839 Hutton Ave, Ottawa, ON K1G 1M1For Sale
 MLS ID #X13599988, RE/MAX HALLMARK REALTY GROUP. TRREB
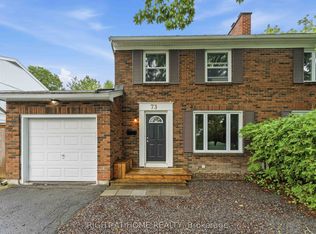
 - C$624,9003 bd3 ba-- sqft73 Hobart Cres, Ottawa, ON K2H 5S3For Sale
 MLS ID #X13620796, RIGHT AT HOME REALTY. TRREB
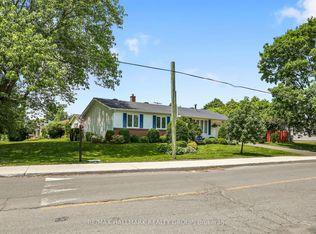
 - C$689,9003 bd1 ba-- sqft3242 Albion Rd S, Ottawa, ON K1V 7P3For Sale
 MLS ID #X13494854, RE/MAX HALLMARK REALTY GROUP. TRREB
 - C$639,0003 bd2 ba-- sqft935 Pleasant Park Rd, Ottawa, ON K1G 1Z6For SaleMLS ID #X13130394, EXP REALTY. TRREB
- C$649,9003 bd1 ba-- sqft873 Smyth Rd, Ottawa, ON K1G 1P4For SaleMLS ID #X13083488, ROYAL LEPAGE TEAM REALTY. TRREB
- C$624,9004 bd2 ba-- sqft552 Dunbrack St, Ottawa, ON K1K 1J5For SaleMLS ID #X13602446, EXIT REALTY MATRIX. TRREB
- C$738,8003 bd2 ba-- sqft2966 Linton Rd, Ottawa, ON K1V 8H2For SaleMLS ID #X13531988, RE/MAX HALLMARK REALTY GROUP. TRREB
- C$629,9003 bd3 ba-- sqft6043 Valley Field Cres, Ottawa, ON K1C 5P2For SaleMLS ID #X13614306, RE/MAX DELTA REALTY TEAM. TRREB
- C$669,9006 bd2 ba-- sqft2450 Magnus Ave, Ottawa, ON K1G 1J8For SaleMLS ID #X13537894, ROYAL LEPAGE INTEGRITY REALTY. TRREB
- C$750,0004 bd2 ba-- sqft37 Lyall St, Ottawa, ON K2E 5G7For SaleMLS ID #X13609472, RE/MAX HALLMARK REALTY GROUP. TRREB
- C$629,9003 bd2 ba-- sqft329 Pintail Ter, Ottawa, ON K1E 1Z9For SaleMLS ID #X13627892, REMAX BOARDWALK REALTY. TRREB
- C$657,0004 bd4 ba-- sqft30 Bartley Cres, Ottawa, ON K2J 2J7For SaleMLS ID #X13550076, EXIT REALTY MATRIX. TRREB
- C$609,9903 bd2 ba-- sqft3004 Victoria Heights Cres #33, Ottawa, ON K1T 3M7For SaleMLS ID #X13117564, RE/MAX HALLMARK REALTY GROUP. TRREB
- C$619,9003 bd1 ba-- sqft632 Chadburn Ave, Ottawa, ON K1G 0Y7For SaleMLS ID #X13132700, EXP REALTY. TRREB
- C$674,7774 bd3 ba-- sqft48 Avonmore Cres, Ottawa, ON K2G 6J7For SaleMLS ID #X13565884, RE/MAX HALLMARK REALTY GROUP. TRREB
- C$949,0004 bd2 ba-- sqft1502 Farnsworth Ave, Ottawa, ON K1H 7C3For SaleMLS ID #X13623996, EXP REALTY. TRREB
- C$574,9003 bd3 ba-- sqft11 Longshire Cir, Ottawa, ON K2J 4K7For SaleMLS ID #X13626518, EXP REALTY. TRREB
- C$535,5554 bd1 ba-- sqft2385 Walkley Rd, Ottawa, ON K1H 8K3For SaleMLS ID #X13464868, EXIT REALTY MATRIX. TRREB
- C$575,0003 bd3 ba-- sqft2 Ventnor Way, Ottawa, ON K2J 1M3For SaleMLS ID #X13616816, EXIT REALTY MATRIX. TRREB
