This is the home you'll measure every other one against. Welcome home to 550 Foxview Place, an executive 4 bedroom, 4 bathroom semi detached home with a garage on a sought after, family friendly street. Designed for growing families and professionals who want space without sacrificing style. This impressive, carpet free home delivers from the moment you step inside. The welcoming foyer features a custom walk in closet with built in organizers, while hardwood flooring carries throughout the main level. Formal living and dining rooms offer elegant space for entertaining, complemented by a generous kitchen with abundant cabinetry, pantry and a breakfast bar peninsula. Just beyond, the sunken family room invites you to unwind by the cozy gas fireplace, with stunning patio doors offering direct access to a true backyard oasis. Main floor laundry and powder room. Upstairs, the expansive primary retreat features a walk in closet, private office, and renovated 4 piece ensuite spa with heated floors, soaker tub and beautiful shower. Two additional well proportioned bedrooms and a full bathroom complete the upper level. The finished lower level adds exceptional versatility with a spacious recreation room, games area, fourth bedroom, and 3 piece bathroom with a walk in shower, ideal for guests, teens, or extended family. Outside is where this home truly sets itself apart. A composite deck with new awning (2026)with hot tub leads to a spectacular heated, saltwater in-ground pool complete with a waterfall, LED lighting and tasteful interlock, this grass free space is the ultimate setting for summer entertaining, family fun, and evenings at home. Conveniently located minutes from CMHC, CSIS, CSE, NRC, parks, schools, and everyday amenities. This isn't simply a house, it's the one you've been waiting for! OPEN HOUSE SUNDAY (OCTOBER 4) 2-4
For sale
C$949,000
550 Foxview Pl, Ottawa, ON K1K 4C4
4beds
4baths
Single Family Residence
Built in ----
3,761 Square Feet Lot
$-- Zestimate®
C$--/sqft
C$-- HOA
What's special
Welcoming foyerHot tub
- 4 days
- 2
- 2
Zillow last checked:
Listing updated:
Listed by:
ROYAL LEPAGE PERFORMANCE REALTY
Source: TRREB,MLS®#: X13842816 Originating MLS®#: Ottawa Real Estate Board
Originating MLS®#: Ottawa Real Estate BoardFacts & features
Interior
Bedrooms & bathrooms
- Bedrooms: 4
- Bathrooms: 4
Primary bedroom
- Level: Second
- Dimensions: 6.03 x 4.11
Bedroom 2
- Level: Second
- Dimensions: 3.33 x 3.53
Bedroom 3
- Level: Second
- Dimensions: 4.9 x 3.53
Bedroom 4
- Level: Lower
- Dimensions: 5.29 x 3.68
Bathroom
- Level: Second
- Dimensions: 3.48 x 3.74
Bathroom
- Level: Lower
- Dimensions: 1.92 x 2.52
Dining room
- Level: Main
- Dimensions: 4.15 x 3.56
Family room
- Level: Main
- Dimensions: 5.13 x 3.68
Foyer
- Level: Main
- Dimensions: 2.09 x 1.13
Game room
- Level: Lower
- Dimensions: 4.44 x 3.59
Kitchen
- Level: Main
- Dimensions: 4.07 x 5.21
Living room
- Level: Main
- Dimensions: 3.83 x 4.12
Office
- Level: Second
- Dimensions: 3.93 x 2.3
Recreation
- Level: Lower
- Dimensions: 7.28 x 7.58
Heating
- Forced Air, Gas
Cooling
- Central Air
Features
- Other
- Basement: Finished
- Has fireplace: Yes
Interior area
- Living area range: 2500-3000 null
Video & virtual tour
Property
Parking
- Total spaces: 5
- Parking features: Garage
- Has garage: Yes
Features
- Stories: 2
- Has private pool: Yes
- Pool features: In Ground
Lot
- Size: 3,761 Square Feet
Details
- Parcel number: 042740045
Construction
Type & style
- Home type: SingleFamily
- Property subtype: Single Family Residence
Materials
- Stucco (Plaster), Brick
- Foundation: Concrete
- Roof: Asphalt Shingle
Utilities & green energy
- Sewer: Sewer
Community & HOA
Location
- Region: Ottawa
Financial & listing details
- Annual tax amount: C$6,309
- Date on market: 9/30/2026
Price history
Price history is unavailable.
Public tax history
Tax history is unavailable.
Climate risks
Neighborhood: K1K
Nearby schools
GreatSchools rating
No schools nearby
We couldn't find any schools near this home.
Similar homes
- C$850,0004 bd4 ba-- sqft323 Lysander Pl, Ottawa, ON K1K 3X8For Sale
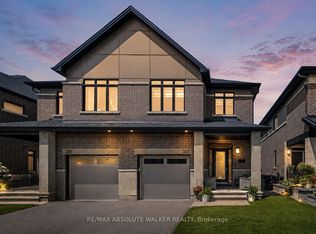 MLS ID #X13849336, RE/MAX ABSOLUTE WALKER REALTY. TRREB
 - C$949,9003 bd3 ba-- sqft312 Squadron Cres, Ottawa, ON K1K 4Z4For Sale
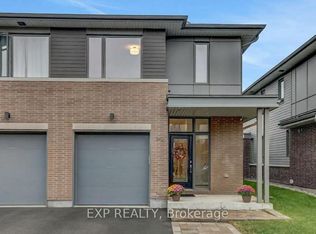 MLS ID #X13858668, EXP REALTY. TRREB
 - C$938,0004 bd3 ba-- sqft866 Moses Tennisco St, Ottawa, ON K1K 5A2For Sale
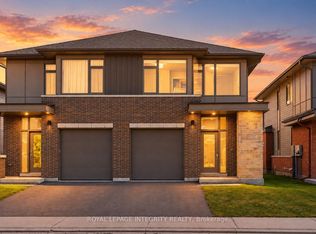 MLS ID #X13828098, ROYAL LEPAGE INTEGRITY REALTY. TRREB
 - C$965,0003 bd2 ba-- sqft35 Bedford Cres, Ottawa, ON K1K 0E6For Sale
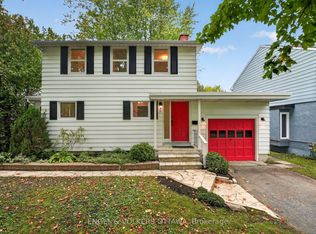 MLS ID #X13844332, ENGEL & VOLKERS OTTAWA. TRREB
