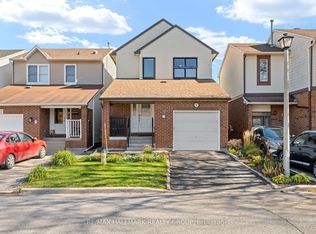
Welcome to 8 Burnview Crescent, a home that has been lovingly enjoyed by the same family for decades. Tucked away on a quiet, peaceful street in the wonderful community of Blackburn Hamlet, this 4-bedroom home is ready to welcome its next family and begin a new chapter. There is something special about a home that has been part of a family's story for so many years. This is a place where memories have been made, milestones celebrated and everyday moments shared. Now, the opportunity is here for a new family to make their own memories and put their personal touch on this well-loved home. Offering four bedrooms and comfortable living spaces, there is plenty of room for family life, guests, hobbies and working from home. The mature surroundings and quiet setting of Burnview Crescent create a welcoming atmosphere, while Blackburn Hamlet offers the convenience of nearby parks, schools, recreation, shopping and other amenities. Whether you are looking for a home you can settle into and enjoy or a property you can update and make your own, this is a wonderful opportunity in an established and much-loved neighbourhood. After decades of being cherished by one family, 8 Burnview Crescent is ready for its next chapter. Perhaps this is where your family's story begins.
For sale
C$669,000
8 Burnview Cres, Ottawa, ON K1B 3J3
4beds
2baths
Single Family Residence
Built in ----
5,485 Square Feet Lot
$-- Zestimate®
C$--/sqft
C$-- HOA
What's special
Quiet peaceful streetFour bedroomsComfortable living spacesMature surroundings
- 5 days
- 23
- 1
Zillow last checked:
Listing updated:
Listed by:
RE/MAX HALLMARK REALTY GROUP
Source: TRREB,MLS®#: X14100862 Originating MLS®#: Ottawa Real Estate Board
Facts & features
Interior
Bedrooms & bathrooms
- Bedrooms: 4
- Bathrooms: 2
Primary bedroom
- Level: Second
- Dimensions: 3.73 x 4.22
Bedroom
- Level: Second
- Dimensions: 3.48 x 2.54
Bedroom
- Level: Second
- Dimensions: 3.63 x 3.51
Bedroom
- Level: Second
- Dimensions: 3.48 x 10¹⁰
Dining room
- Level: Main
- Dimensions: 3.45 x 2.92
Family room
- Level: Main
- Dimensions: 5.21 x 3.58
Foyer
- Level: Main
- Dimensions: 2.16 x 1.96
Kitchen
- Level: Main
- Dimensions: 5.21 x 3.35
Living room
- Level: Main
- Dimensions: 5.21 x 3.61
Recreation
- Level: Lower
- Dimensions: 9.32 x 8.64
Heating
- Forced Air, Gas
Cooling
- Central Air
Features
- Basement: Full,Unfinished
- Has fireplace: No
Interior area
- Living area range: 1500-2000 null
Video & virtual tour
Property
Parking
- Total spaces: 5
- Parking features: Garage Door Opener
- Has garage: Yes
Features
- Stories: 2
- Pool features: None
Lot
- Size: 5,485 Square Feet
Details
- Parcel number: 043950118
Construction
Type & style
- Home type: SingleFamily
- Property subtype: Single Family Residence
Materials
- Aluminum Siding, Brick
- Foundation: Poured Concrete
- Roof: Asphalt Shingle
Utilities & green energy
- Sewer: Sewer
Community & HOA
Location
- Region: Ottawa
Financial & listing details
- Annual tax amount: C$5,327
- Date on market: 10/21/2026
Price history
Price history is unavailable.
Public tax history
Tax history is unavailable.
Climate risks
Neighborhood: Greenbelt
Nearby schools
GreatSchools rating
No schools nearby
We couldn't find any schools near this home.
Similar homes
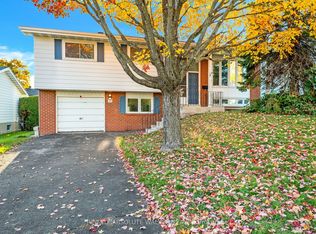
- C$699,9004 bd2 ba-- sqft7 Centrepark Dr, Ottawa, ON K1B 3C2For Sale
 MLS ID #X13771360, ROYAL LEPAGE TEAM REALTY. TRREB
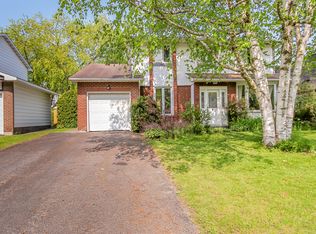
- C$669,9003 bd2 ba-- sqft2593 Cleroux Cres, Ottawa, ON K1W 1B6For Sale
 MLS ID #X13770316, REALTY EXECUTIVES PLUS LTD.. TRREB
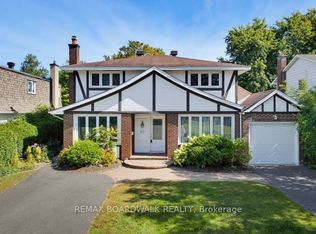
- C$698,8004 bd2 ba-- sqft1170 Ambercrest St, Ottawa, ON K1J 1B2For Sale
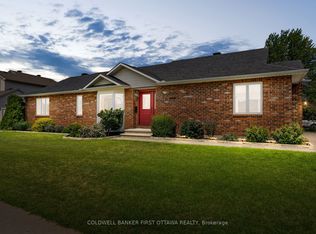 MLS ID #X13815264, COLDWELL BANKER FIRST OTTAWA REALTY. TRREB
- C$649,9003 bd3 ba-- sqft9 Fireside Cres, Ottawa, ON K1T 1Z3For Sale
 MLS ID #X14103104, RE/MAX HALLMARK REALTY GROUP. TRREB
