Modern, Move-In Ready Townhome in Sought-After Wateridge Village. Welcome to Wateridge Village, a vibrant master-planned community with naturalized green spaces, walking & cycling paths, parks, playgrounds, schools, a community centre, and an active Community Association that fosters a welcoming spirit through events & activities. This tastefully updated townhome offers 3 bedrooms/3 full baths, combining modern style & low-maintenance living. The ground level features a welcoming foyer, a versatile third bedroom which could also serve as a home office complete with its own full bathroom with shower. A convenient mudroom, additional storage & direct inside access to the oversized, extra-wide attached garage, with ample space for all your belongings. The bright & airy main level is designed for comfortable living & entertaining. The stylish kitchen showcases updated granite countertops, a generous island with breakfast bar seating, and a recently added wall of cabinetry & storage and space for a bar fridge. Step out onto the rear deck, perfect for barbecuing & hosting friends. The open-concept great room seamlessly connects the living & dining spaces, creating an inviting atmosphere for everyday living. Upstairs, two generously sized bedrooms are filled with natural light & thoughtfully positioned at opposite ends of the hallway for added privacy. The spacious primary bedroom features double closets & a modern ensuite with a glass shower. The second bedroom enjoys access to its own full bathroom with a tub & shower combination. Insuite laundry is conveniently located on this level. Just 15 minutes from downtown Ottawa, close to Montfort Hospital, La Cité College, CMHC, NRC, and convenient transit options, including the Blair or St Laurent LRT stations. Enjoy modern, low-maintenance living in one of Ottawa's most desirable growing communities. Some photos are digitally enhanced. 24 hours irrevocable on all offers.
For sale
C$669,000
919 Moses Tennisco St, Ottawa, ON K1K 5A8
3beds
3baths
Townhouse
Built in ----
0 Square Feet Lot
$-- Zestimate®
C$--/sqft
C$-- HOA
What's special
- 9 days |
- 3 |
- 1 |
Zillow last checked:
Listing updated:
Listed by:
BENNETT PROPERTY SHOP REALTY
Source: TRREB,MLS®#: X13563998 Originating MLS®#: Ottawa Real Estate Board
Originating MLS®#: Ottawa Real Estate BoardFacts & features
Interior
Bedrooms & bathrooms
- Bedrooms: 3
- Bathrooms: 3
Primary bedroom
- Level: Third
- Dimensions: 3.76 x 3.45
Bedroom 2
- Level: Main
- Dimensions: 2.94 x 2.85
Bedroom 3
- Level: Third
- Dimensions: 3.74 x 3.48
Bathroom
- Level: Third
- Dimensions: 2.4 x 1.49
Bathroom
- Level: Main
- Dimensions: 2.47 x 1.57
Bathroom
- Level: Third
- Dimensions: 2.4 x 2.7
Foyer
- Level: Main
- Dimensions: 1.82 x 2.97
Kitchen
- Level: Second
- Dimensions: 4.54 x 4.56
Living room
- Level: Second
- Dimensions: 4.53 x 6.85
Utility room
- Level: Main
- Dimensions: 1.56 x 1.58
Heating
- Forced Air, Gas
Cooling
- Central Air
Features
- ERV/HRV
- Basement: None
- Has fireplace: No
Interior area
- Living area range: 1500-2000 null
Property
Parking
- Total spaces: 1
- Parking features: Private, Garage Door Opener
- Has garage: Yes
Features
- Stories: 3
- Patio & porch: Deck
- Exterior features: Recreational Area
- Pool features: None
Lot
- Size: 0 Square Feet
- Features: Park, Public Transit, Rec./Commun.Centre, School, Rectangular Lot
Details
- Parcel number: 042731156
Construction
Type & style
- Home type: Townhouse
- Property subtype: Townhouse
Materials
- Brick, Other
- Foundation: Concrete
- Roof: Asphalt Shingle
Utilities & green energy
- Sewer: Sewer
Community & HOA
Location
- Region: Ottawa
Financial & listing details
- Annual tax amount: C$5,857
- Date on market: 7/14/2026
BENNETT PROPERTY SHOP REALTY
BENNETT PROPERTY SHOP REALTY
By pressing Contact Agent, you agree that the real estate professional identified above may call/text you about your search, which may involve use of automated means and pre-recorded/artificial voices. You don't need to consent as a condition of buying any property, goods, or services. Message/data rates may apply. You also agree to our Terms of Use. Zillow does not endorse any real estate professionals. We may share information about your recent and future site activity with your agent to help them understand what you're looking for in a home.
Price history
Price history is unavailable.
Public tax history
Tax history is unavailable.
Climate risks
Neighborhood: K1K
Nearby schools
GreatSchools rating
No schools nearby
We couldn't find any schools near this home.
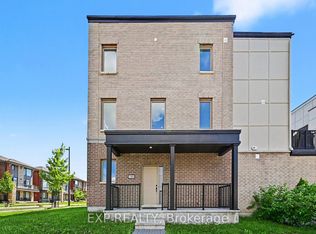
- C$719,9004 bd3 ba-- sqft1400 Hemlock Rd, Ottawa, ON K1K5A8For Sale
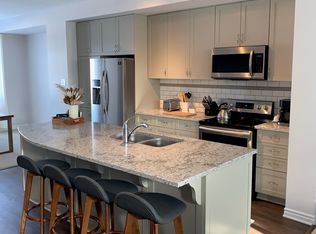
- C$--3 bd3 ba1.7k sqft1462 Hemlock Rd, Ottawa, ON K1K4Z8Off Market
- C$2,9003 bd3 ba-- sqft1410 Hemlock Rd, Ottawa, ON K1K5A8For Rent

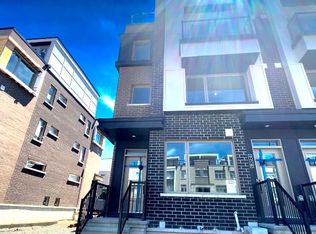
- C$--2 bd2 ba-- sqft778 Mikinak Rd, Ottawa, ON K1K5A5Off Market
- C$--2 bd1 ba-- sqft641 Makwa Point, Ottawa, ON K1K5A4Off Market
- C$--2 bd1 ba-- sqft643 Makwa Point, Ottawa, ON K1K5A4Off Market
- C$359,9002 bd1 ba-- sqft808 Mikinak Rd, Ottawa, ON K1K5A5For Sale
- C$459,9002 bd2 ba-- sqft810 Mikinak Rd, Ottawa, ON K1K5A5For Sale
Similar homes
- C$459,9002 bd2 ba-- sqft810 Mikinak Rd, Ottawa, ON K1K 5A5For Sale
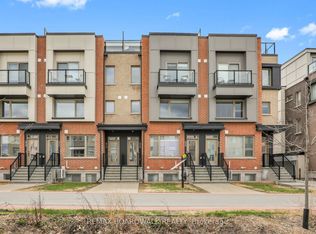 MLS ID #X13591622, REMAX BOARDWALK REALTY. TRREB
 - C$669,0003 bd2 ba-- sqft54 Meadowcroft Cres, Ottawa, ON K1J 1H2For Sale
 MLS ID #X13485482, CENTURY 21 SYNERGY REALTY INC. TRREB
 - C$949,9003 bd3 ba-- sqft870 Moses Tennisco St, Ottawa, ON K1K 5A2For Sale
 MLS ID #X13514486, RE/MAX HALLMARK REALTY GROUP. TRREB
 - C$624,9003 bd3 ba-- sqft1047 Ventus Way, Ottawa, ON K1W 0S7For Sale
 MLS ID #X13195130, BENNETT PROPERTY SHOP REALTY. TRREB
 - C$699,9003 bd3 ba-- sqft208 Butterfly Walk, Ottawa, ON K1W 0G6For SaleMLS ID #X13537148, RE/MAX HALLMARK PILON GROUP REALTY. TRREB
- C$669,0003 bd3 ba-- sqft1512 Clementine Blvd, Ottawa, ON K1H 8E9For SaleMLS ID #X13450636, ROYAL LEPAGE TEAM REALTY. TRREB
- C$659,9003 bd3 ba-- sqft353 Cornice St, Ottawa, ON K1W 0P8For SaleMLS ID #X13485036, ROYAL LEPAGE INTEGRITY REALTY. TRREB
- C$628,0003 bd3 ba-- sqft311 Ibanez Walk, Ottawa, ON K1T 3X1For SaleMLS ID #X13457666, JUST IMAGINE REALTY INC.. TRREB
- C$630,0003 bd4 ba-- sqft114 Dunforest Ter, Ottawa, ON K2J 3V1For SaleMLS ID #X13591508, RE/MAX HALLMARK REALTY GROUP. TRREB
- C$599,9003 bd3 ba-- sqft673 Spring Valley Dr, Ottawa, ON K1W 0C7For SaleMLS ID #X13555446, RE/MAX HALLMARK PILON GROUP REALTY. TRREB
- C$645,0004 bd3 ba-- sqft838 Cedar Creek Dr, Ottawa, ON K1T 0N6For SaleMLS ID #X13559418, REAL BROKER ONTARIO LTD.. TRREB
- C$624,9003 bd3 ba-- sqft305 Lamarche Ave, Ottawa, ON K1W 0M6For SaleMLS ID #X13458042, PAUL RUSHFORTH REAL ESTATE INC.. TRREB
- C$690,0002 bd3 ba-- sqft288 Cambridge St N, Ottawa, ON K1R 0B4For SaleMLS ID #X13211446, BENNETT PROPERTY SHOP REALTY. TRREB
- C$639,9993 bd3 ba-- sqft159 Conifer Creek Cir, Ottawa, ON K2M 0M2For SaleMLS ID #X13563294, BENNETT PROPERTY SHOP REALTY. TRREB
- C$599,9003 bd3 ba-- sqft83 Ryan Reynolds Way, Ottawa, ON K4A 1L2For SaleMLS ID #X13060902, REMAX BOARDWALK REALTY. TRREB
- C$729,9002 bd2 ba-- sqft300 Lett St #300-317, Ottawa, ON K1R 0B8For SaleMLS ID #X13597762, REAL BROKER ONTARIO LTD.. TRREB
- C$649,9004 bd3 ba-- sqft330 Laguna St, Ottawa, ON K1T 0L1For SaleMLS ID #X13215960, BENNETT PROPERTY SHOP REALTY. TRREB
- C$679,9004 bd4 ba-- sqft2195 Winsome Ter, Ottawa, ON K4A 5M9For SaleMLS ID #X13506244, CENTURY 21 ACTION POWER TEAM LTD.. TRREB
- C$578,9003 bd3 ba-- sqft277 Rolling Meadow Cres, Ottawa, ON K1W 0A8For SaleMLS ID #X13481812, ROYAL LEPAGE PERFORMANCE REALTY. TRREB
- C$665,0004 bd3 ba-- sqft6382 Saint Louis Dr, Ottawa, ON K1C 2Y1For SaleMLS ID #X13482714, RE/MAX HALLMARK REALTY GROUP. TRREB
