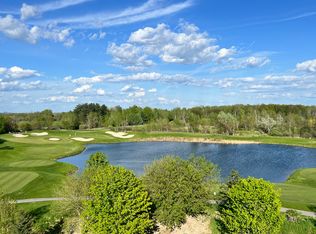
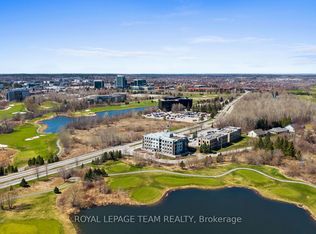
*** Visit the REALTOR website for further information about this Listing *** Penthouse Residence w/ Unrivaled Golf and Forest Vistas!! Welcome to Penthouse 404 at 280 Herzberg! 1 Bedroom + Large DEN on highest floor. Offering a rare opportunity to experience elevated living with panoramic views of manicured golf fairways, a glistening lake, lush NCC-protected forests, and the distant backdrop of the Gatineau Hills - all within the comfort of your own home. With The Marshes Golf Course at your doorstep, you'll enjoy waking up each morning overlooking quiet, dew-covered greens from your bedroom window; and in the evening, dining and unwinding outside on your private balcony watching golden sunsets filter through the trees. It's a daily backdrop reserved for a select few! Understanding that your home is the place where each new day begins, this stunning Penthouse features soaring 10-foot ceilings and near floor-to-ceiling windows that flood the space with natural light. Sunlight pours across wide-plank hardwood floors, while a modern, full-scale kitchen with an expansive island anchors the home in both function and elegance - ideal for everyday living and refined entertaining. Enrich your lifestyle as maintenance-free in an elegant boutique condominium with curated amenities, including a fitness studio, rooftop terrace with BBQ lounge, full-size elevator, secure entry, private storage, and heated underground parking. Perfectly positioned just moments to shopping, upscale dining, cafés, scenic bike paths, and parklands, this upper residence seamlessly connects convenience with nature. From this Top Floor vantage point, the setting feels worlds away - yet remains effortlessly close to everything. A truly limited offering in one of Ottawa's most picturesque settings. Where lifestyle, privacy, and natural beauty converge. Reward yourself with elevated Penthouse living, where your time and tranquility are valued. 24 irrevocable on all offers.
For sale
C$629,000
280 Herzberg Rd #404, Ottawa, ON K2K 0N8
1beds
1baths
Apartment
Built in ----
-- sqft lot
$-- Zestimate®
C$--/sqft
C$468/mo HOA
What's special
Glistening lakeLush ncc-protected forestsTop floor vantage point
- 159 days
- 5
- 0
Zillow last checked:
Listing updated:
Listed by:
EASY LIST REALTY LTD.
Source: TRREB,MLS®#: X13119480 Originating MLS®#: Ottawa Real Estate Board
Originating MLS®#: Ottawa Real Estate BoardFacts & features
Interior
Bedrooms & bathrooms
- Bedrooms: 1
- Bathrooms: 1
Primary bedroom
- Level: Flat
- Dimensions: 4.47 x 3.24
Bathroom
- Level: Flat
- Dimensions: 2.45 x 1.52
Den
- Level: Flat
- Dimensions: 3.4 x 3.05
Dining room
- Level: Flat
- Dimensions: 3.84 x 2.16
Kitchen
- Level: Flat
- Dimensions: 3.83 x 2.18
Laundry
- Level: Flat
- Dimensions: 2.3 x 2.22
Living room
- Level: Flat
- Dimensions: 3.84 x 2.41
Heating
- Forced Air, Gas
Cooling
- Central Air
Appliances
- Laundry: In-Suite Laundry
Features
- Separate Heating Controls, Storage, Storage Area Lockers
- Flooring: Carpet Free
- Basement: None
- Has fireplace: No
Interior area
- Living area range: 800-899 null
Video & virtual tour
Property
Parking
- Total spaces: 1
- Parking features: Garage
- Has garage: Yes
Features
- Patio & porch: Deck, Patio
- Exterior features: Backs On Green Belt, Canopy, Controlled Entry, Landscaped, Privacy, Recreational Area, Year Round Living, Open Balcony
- Has view: Yes
- View description: Golf Course, Lake, Pond, Trees/Woods, Park/Greenbelt, Water
- Has water view: Yes
- Water view: Lake,Pond,Water
Lot
- Features: Cul de Sac/Dead End, Golf, Greenbelt/Conservation, Park, Public Transit
Details
- Parcel number: 160720030
Construction
Type & style
- Home type: Apartment
- Property subtype: Apartment
Materials
- Brick, Stone
- Foundation: Poured Concrete
- Roof: Flat
Community & HOA
HOA
- Amenities included: Exercise Room, Other
- Services included: Water Included, Common Elements Included, Building Insurance Included, Parking Included
- HOA fee: C$468 monthly
- HOA name: OCSCC
Location
- Region: Ottawa
Financial & listing details
- Annual tax amount: C$4,466
- Date on market: 5/12/2026
Price history
Price history is unavailable.
Public tax history
Tax history is unavailable.
Climate risks
Neighborhood: K2K
Nearby schools
GreatSchools rating
No schools nearby
We couldn't find any schools near this home.

Similar homes
- C$397,0001 bd1 ba-- sqft280 Herzberg Rd #105, Ottawa, ON K2K 0N8For Sale
 MLS ID #X13753806, ROYAL LEPAGE TEAM REALTY. TRREB
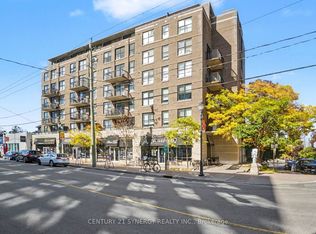
 - C$649,9002 bd2 ba-- sqft150 Caroline Ave #Penthouse 4, Ottawa, ON K1Y 4X8For Sale
 MLS ID #X13871254, CENTURY 21 SYNERGY REALTY INC.. TRREB
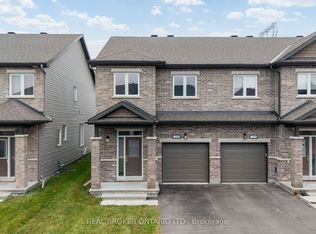
 - C$649,9003 bd3 ba-- sqft300 Livery St, Ottawa, ON K2V 0S1For Sale
 MLS ID #X13853776, REAL BROKER ONTARIO LTD.. TRREB
 - C$624,9003 bd3 ba-- sqft147 Westphalian Ave, Ottawa, ON K2V 0A3For Sale
 MLS ID #X13731770, SLEEPWELL REALTY GROUP LTD. TRREB
