Beautifully renovated **3-bedroom end-unit townhome** in the desirable Hunt Club community! Updated in **2026**, this move-in-ready home features a brand-new kitchen, fresh paint, new flooring, interior doors, modern lighting, and stylishly renovated bathrooms. Spacious living room and bright eat-in kitchen with ample cabinetry overlooking a **fully fenced, south-facing backyard**. Generous primary bedroom with two deep closets. Stair carpet (approx. 5 years) and high-efficiency furnace (approx. 5 years). Conveniently located close to parks, schools, shopping, restaurants, public transit, walking trails, South Keys Shopping Centre, Hunt Club Golf Course, the Ottawa International Airport, and easy access to major routes. A fantastic opportunity for first-time buyers, families, or investors! Some Pics are virtually staged!
For sale
C$419,900
3266 Uplands Dr #49, Ottawa, ON K1V 0C7
3beds
2baths
Townhouse
Built in ----
-- sqft lot
$-- Zestimate®
C$--/sqft
C$435/mo HOA
What's special
Brand-new kitchenFresh paintNew flooringInterior doorsModern lightingStylishly renovated bathroomsBright eat-in kitchen
- 23 days |
- 35 |
- 3 |
Zillow last checked:
Listing updated:
Listed by:
RE/MAX ABSOLUTE REALTY INC.
Source: TRREB,MLS®#: X13590684 Originating MLS®#: Ottawa Real Estate Board
Originating MLS®#: Ottawa Real Estate BoardFacts & features
Interior
Bedrooms & bathrooms
- Bedrooms: 3
- Bathrooms: 2
Primary bedroom
- Level: Second
- Dimensions: 4.5 x 3.78
Bedroom
- Level: Second
- Dimensions: 3.89 x 2.51
Bedroom
- Level: Second
- Dimensions: 2.51 x 2.51
Dining room
- Level: Main
- Dimensions: 2.99 x 2.39
Kitchen
- Level: Main
- Dimensions: 3.1 x 2.84
Living room
- Level: Main
- Dimensions: 5.44 x 3.61
Other
- Level: Basement
- Dimensions: 5.61 x 5.38
Recreation
- Level: Basement
- Dimensions: 4.93 x 2.77
Heating
- Forced Air, Gas
Cooling
- Central Air
Appliances
- Laundry: In-Suite Laundry
Features
- None
- Basement: Finished,Full
- Has fireplace: No
Interior area
- Living area range: 1000-1199 null
Video & virtual tour
Property
Parking
- Total spaces: 1
Features
- Stories: 2
Lot
- Features: Fenced Yard, Public Transit
Details
- Parcel number: 152030049
Construction
Type & style
- Home type: Townhouse
- Property subtype: Townhouse
Materials
- Brick, Vinyl Siding
- Foundation: Poured Concrete
Community & HOA
HOA
- Services included: Building Insurance Included, Common Elements Included, Parking Included, Water Included
- HOA fee: C$435 monthly
- HOA name: Carleton
Location
- Region: Ottawa
Financial & listing details
- Annual tax amount: C$2,526
- Date on market: 7/21/2026
Price history
Price history is unavailable.
Public tax history
Tax history is unavailable.
Climate risks
Neighborhood: K1V
Nearby schools
GreatSchools rating
No schools nearby
We couldn't find any schools near this home.
- C$374,9003 bd2 ba-- sqft3400 Paul Anka Dr #86, Ottawa, ON K1V0C9For Sale
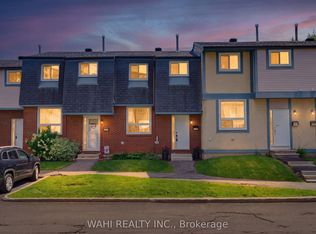
- C$365,0003 bd2 ba-- sqft3400 Paul Anka Dr #90, Ottawa, ON K1V0C9For Sale

- C$--1 bd1 ba648 sqft3360 Paul Anka Dr #602, Ottawa, ON K1V9S2Off Market
- C$--2 bd1 ba852 sqft3360 Paul Anka Dr #305, Ottawa, ON K1V9S2Off Market
- C$--2 bd1 ba822 sqft3360 Paul Anka Dr #105, Ottawa, ON K1V9S2Off Market
- C$--1 bd1 ba648 sqft3360 Paul Anka Dr #1102, Ottawa, ON K1V9S2Off Market
- C$--1 bd1 ba648 sqft3360 Paul Anka Dr #1007, Ottawa, ON K1V9S2Off Market
- C$---- bd1 ba416 sqft3360 Paul Anka Dr #STUDIO, Ottawa, ON K1V9S2Off Market
Similar homes
- C$374,9003 bd2 ba-- sqft3400 Paul Anka Dr #86, Ottawa, ON K1V 0C9For SaleMLS ID #X13654122, WAHI REALTY INC.. TRREB
- C$314,0003 bd2 ba-- sqft3445 Uplands Dr #224, Ottawa, ON K1V 9N5For Sale
 MLS ID #X13669934, BENNETT PROPERTY SHOP REALTY. TRREB
 - C$365,0003 bd2 ba-- sqft3400 Paul Anka Dr #90, Ottawa, ON K1V 0C9For SaleMLS ID #X13555936, ROYAL LEPAGE TEAM REALTY. TRREB
- C$429,9003 bd2 ba-- sqft3565 Downpatrick Rd #14, Ottawa, ON K1V 8T3For Sale
 MLS ID #X13526392, ROYAL LEPAGE INTEGRITY REALTY. TRREB
 - C$524,9003 bd3 ba-- sqft3344 Uplands Dr #77, Ottawa, ON K1V 9R9For SaleMLS ID #X13654126, ENGEL & VOLKERS OTTAWA. TRREB
- C$399,0003 bd3 ba-- sqft2701 Pimlico Cres, Ottawa, ON K1T 2A7For SaleMLS ID #X13630840, COLDWELL BANKER FIRST OTTAWA REALTY. TRREB
- C$389,0003 bd2 ba-- sqft2603 Pimlico Cres, Ottawa, ON K1T 2A6For SaleMLS ID #X13635996, ROYAL LEPAGE PERFORMANCE REALTY. TRREB
- C$359,9003 bd2 ba-- sqft3333 McCarthy Rd #32, Ottawa, ON K1V 9X5For SaleMLS ID #X13595538, OTTAWA PROPERTY SHOP REALTY INC.. TRREB
- C$339,9003 bd2 ba-- sqft3322 Uplands Dr #53, Ottawa, ON K1V 9R9For SaleMLS ID #X13582934, GORDONS REAL ESTATE BROKERAGE LTD.. TRREB
- C$389,0003 bd2 ba-- sqft820 Cahill Dr W #38, Ottawa, ON K1V 9K4For SaleMLS ID #X13502582, EXP REALTY. TRREB
- C$384,8003 bd2 ba-- sqft2286 Cotters Cres, Ottawa, ON K1V 8Y6For SaleMLS ID #X13506236, LPT REALTY. TRREB
- C$489,9004 bd2 ba-- sqft939 Greenbriar Ave, Ottawa, ON K2C 0J8For SaleMLS ID #X13671080, PAUL RUSHFORTH REAL ESTATE INC.. TRREB
- C$355,0003 bd2 ba-- sqft3333 McCarthy Rd #33, Ottawa, ON K1V 9X5For SaleMLS ID #X13567584, ROYAL LEPAGE TEAM REALTY. TRREB
- C$429,9003 bd2 ba-- sqft950 Meadowlands Dr, Ottawa, ON K2C 0K3For SaleMLS ID #X13498228, TRU REALTY. TRREB
- C$480,0004 bd3 ba-- sqft1594 Fortier St #26, Ottawa, ON K1T 1T7For SaleMLS ID #X13660916, EXP REALTY. TRREB
- C$385,0003 bd2 ba-- sqft2624 Pimlico Cres #122, Ottawa, ON K1T 2A8For SaleMLS ID #X13507516, RE/MAX HALLMARK REALTY GROUP. TRREB
- C$339,9003 bd2 ba-- sqft3445 Uplands Dr #134, Ottawa, ON K1V 9N6For SaleMLS ID #X13476382, EXP REALTY. TRREB
- C$389,0003 bd2 ba-- sqft2761 Pimlico Cres, Ottawa, ON K1T 2A7For SaleMLS ID #X13049288, ROYAL STAR REALTY INC.. TRREB
- C$399,0003 bd2 ba-- sqft3103 Armada Ave #17, Ottawa, ON K1T 1T6For SaleMLS ID #X13437132, CENTURY 21 ACTION POWER TEAM LTD.. TRREB
- C$399,9004 bd2 ba-- sqft1107 Meadowlands Dr, Ottawa, ON K2C 0K5For SaleMLS ID #X13436632, PAUL RUSHFORTH REAL ESTATE INC.. TRREB
