Take your home to new heights in the Eagleridge Executive Townhome. A sunken foyer leads to the connected dining room and living room, where families come together. The kitchen is loaded with cabinets and a pantry. The open-concept main floor is naturally-lit and welcoming. The second floor features 3 bedrooms, 2 bathrooms and the laundry room, while the primary bedroom includes a 3-piece ensuite and a spacious walk-in closet. Finished basement rec room - the perfect place for movie night and for the kids to hang out with friends. Brookline is the perfect pairing of peace of mind and progress. Offering a wealth of parks and pathways in a new, modern community neighbouring one of Canada's most progressive economic epicenters. The property's prime location provides easy access to schools, parks, shopping centers, and major transportation routes. October 28th 2026 occupancy.
For sale
C$607,900
640 Galarneau Way, Ottawa, ON K2W 0M2
3beds
3baths
Townhouse
Built in ----
1,840 Square Feet Lot
$-- Zestimate®
C$--/sqft
C$-- HOA
What's special
Sunken foyerOpen-concept main floorNaturally-lit and welcomingSpacious walk-in closet
- 180 days
- 1
- 0
Zillow last checked:
Listing updated:
Listed by:
ROYAL LEPAGE TEAM REALTY
Source: TRREB,MLS®#: X13039726 Originating MLS®#: Ottawa Real Estate Board
Originating MLS®#: Ottawa Real Estate BoardFacts & features
Interior
Bedrooms & bathrooms
- Bedrooms: 3
- Bathrooms: 3
Primary bedroom
- Level: Second
- Dimensions: 4.31 x 4.06
Bedroom 2
- Level: Second
- Dimensions: 3.78 x 2.84
Bedroom 3
- Level: Second
- Dimensions: 3.96 x 3.07
Kitchen
- Level: Main
- Dimensions: 4.74 x 2.74
Living room
- Level: Main
- Dimensions: 7.51 x 3.25
Recreation
- Level: Basement
- Dimensions: 6.7 x 5.68
Heating
- Heat Pump, Gas
Cooling
- Central Air
Features
- None
- Basement: Finished
- Has fireplace: No
Interior area
- Living area range: 1100-1500 null
Property
Parking
- Total spaces: 2
- Parking features: Garage
- Has garage: Yes
Features
- Stories: 2
- Pool features: None
Lot
- Size: 1,840 Square Feet
Construction
Type & style
- Home type: Townhouse
- Property subtype: Townhouse
Materials
- Brick, Vinyl Siding
- Foundation: Concrete
- Roof: Asphalt Shingle
Utilities & green energy
- Sewer: Sewer
Community & HOA
Location
- Region: Ottawa
Financial & listing details
- Date on market: 4/24/2026
Price history
Price history is unavailable.
Public tax history
Tax history is unavailable.
Climate risks
Neighborhood: Dunrobin
Nearby schools
GreatSchools rating
No schools nearby
We couldn't find any schools near this home.


Similar homes
- C$621,9003 bd3 ba-- sqft880 Eileen Vollick Cres, Ottawa, ON K2W 0M2For Sale
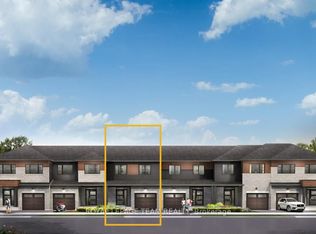 MLS ID #X13737470, ROYAL LEPAGE TEAM REALTY. TRREB
 - C$621,9003 bd3 ba-- sqft878 Eileen Vollick Cres, Ottawa, ON K2W 0M2For Sale
 MLS ID #X13737466, ROYAL LEPAGE TEAM REALTY. TRREB
 - C$627,9004 bd3 ba-- sqft860 Eileen Vollick Cres, Ottawa, ON K2W 0M2For Sale
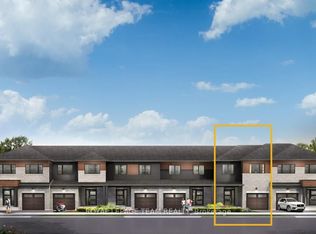 MLS ID #X13865776, ROYAL LEPAGE TEAM REALTY. TRREB
 - C$631,9004 bd3 ba-- sqft876 Eileen Vollick Cres, Ottawa, ON K2W 0M2For SaleMLS ID #X13737464, ROYAL LEPAGE TEAM REALTY. TRREB
