Skip main navigation
Off market
  • Price Unknown

    44 Clearview Ave, Ottawa, ON K1Y 2K5

    3beds
    2,300sqft
    Single Family Residence
    Built in ----
    -- sqft lot
    $-- Zestimate®
    C$--/sqft
    C$3,668 Estimated rent

    Home value

    Not available

    Estimated sales range

    Not available

    Not available

    Loading
    Loading...

    Owner options

    List your home for rent

    C$3,668/mo

    Rent Zestimate®

    Find your next renter with Zillow Rental Manager. Plus, with online applications, you can quickly screen prospective tenants – for free.

    Learn more

    C$3,668/mo

    Rent Zestimate®

    Refinance and save

    Refinancing to a lower rate could help reduce your monthly payments and save thousands over the life of the loan.

    See today's rates

    Explore your selling options

    Work with a Zillow partner agent

    Leverage their expertise and Zillow's premium Showcase listings to get your home seen by more buyers.

    Get started

    List with your own agent

    Get your home in front of millions of buyers by listing it on Zillow.

    Learn how to do it

    Sell it yourself

    Take full control of how buyers see your home on Zillow by listing For Sale by Owner (FSBO).

    List your home

    What's special

    Bright and spacious interiorHardwood floors throughoutLiving and dining areasWhole-house water purification system

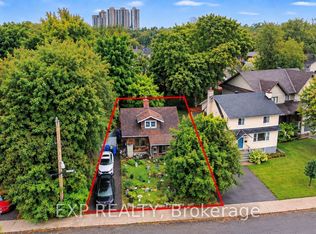
    44 Clearview Avenue, Ottawa, Ontario, K1Y 2K5 Available Exceptional location in Westboro's desirable Champlain Park Short walk to Ottawa River bike paths and maintained cross-country ski trails Mature trees on property and in park across street, facing the home 2,300 square foot home with versatile living spaces Beautiful 3-bedroom home (plus office) in highly desirable Champlain Park in Westboro. Bright and spacious interior with hardwood floors throughout. Main level: office, living and dining areas, kitchen, sunroom, bedroom, full bath. Upper level: two additional bedrooms, second full bath. Lower level: fourth bedroom, large family room, laundry. Surrounded by mature trees and facing a park, just steps from the Ottawa River's scenic bike paths and year-round recreational trails, including maintained cross-country skiing trails accessible from the City park across the street. A large private backyard with deck and garden and a wrap-around front garden surrounded by multiple mature trees, lilac bushes and cedar hedges. Single-car garage with 2-car driveway. Located in one of Ottawa's most sought-after neighbourhoods with schools, groceries, Westboro shops and amenities. Commuting convenience: close proximity to the Ontario-Quebec Champlain Bridge, the Queensway, Kichi Zibi Mikan Ottawa River Parkway, and a short walk to the OTrain and other public transportation. Whole-house water purification system and a heated sunroom connecting the home to the garage and rear deck and yard. Large private backyard with deck and garden Large private wrap-around front garden Quiet family friendly neighbourhood Energy savings: new heat pump to optimize high efficiency gas furnace and new central air conditioner Whole-house water purification system Hardwood floors throughout Main level: bedroom, full bath, sun-filled office, bright living & dining rooms, kitchen, sunroom Upper level: two bedrooms, full bath Lower level: bedroom, large family room, laundry Single-car garage with two-car driveway Tenant pays utilities. Last month's rent due on signing Tenant pays utilities Tenant removes snow Rent increases with each pet No smoking indoors Tenant arranges own telephony services and wiring Short-term rentals not permitted

    This property is not currently displayed as for sale or rent on Zillow. This may be different from what's on other websites or public sources.
    Zillow last checked:

    Listing updated:

    Source: Zillow Rentals

    Facts & features

    Interior

    Bedrooms & bathrooms
    • Bedrooms: 3
    • Bathrooms: 2
    • Full bathrooms: 2
    Heating
    • Central, Forced Air, Heat Pump
    Cooling
    • Air Conditioner, Central Air
    Appliances
    • Included: Dishwasher, Dryer, Freezer, Microwave Oven, Oven, Refrigerator, Washer
    • Laundry: In Unit
    Features
    • Flooring: Hardwood
    Interior area
    • Total interior livable area: 2,300 sqft

    Property

    Parking
    • Parking features: Attached, Garage
    • Has attached garage: Yes
    • Details: Contact manager
    Features
    • Patio & porch: Patio
    Details
    • Additional structures: Garage(s)

    Construction

    Type & style
    • Home type: SingleFamily
    • Property subtype: Single Family Residence

    Community & HOA

    Community
    • Deposit fee: C$3,800
    Location
    • Region: Ottawa

    Financial & listing details

    • Date on market: 9/17/2026
    • Date available: 09/01/2026
    • Lease term: 1 Year

    Price history

    DateEventPrice
    7/21/2026Listing removedC$4,500C$2/sqft
    Source: Zillow Rentals Report a problem
    7/21/2026Price changeC$4,500-4.3%C$2/sqft
    Source: Zillow Rentals Report a problem
    7/12/2026Price changeC$4,700-5.1%C$2/sqft
    Source: Zillow Rentals Report a problem
    6/2/2026Price changeC$4,950-10%C$2/sqft
    Source: Zillow Rentals Report a problem
    5/31/2026Listed for rentC$5,500C$2/sqft
    Source: Zillow Rentals Report a problem

    Public tax history

    Tax history is unavailable.

    Neighborhood: Island Park

    Nearby schools

    GreatSchools rating

    No schools nearby

    We couldn't find any schools near this home.