Sophisticated urban living in the heart of Ottawa! This beautifully appointed one-bedroom plus den suite offers the perfect blend of style, comfort, and convenience - an exceptional opportunity for professionals, students, or investors seeking a turnkey home in the capital's most walkable neighbourhood. Inside, you'll find a thoughtfully designed open-concept layout bathed in natural light from oversized windows. The modern kitchen impresses with granite countertops and a centre island, perfect for quiet weeknight dinners or entertaining with ease. The spacious living area flows seamlessly to a private balcony where sweeping city views set the tone for morning coffee or evening unwinding. In-unit laundry, a full bathroom, and a versatile den - ideal as a home office, guest space, or reading room - complete a suite that truly has it all. Beyond your front door, residents enjoy access to a variety of premium amenities including an indoor pool, sauna, and outdoor BBQ area. Step outside and you can enjoy everything Ottawa has to offer. The Rideau Centre, Byward Market, the University of Ottawa, the Rideau Canal, and seamless OC Transpo access are all within easy walking distance. Whether you're commuting, exploring, or simply living well - 238 Besserer delivers. Upscale finishes. Unbeatable location. An address that speaks for itself!
For sale
C$318,888
238 Besserer St #308, Ottawa, ON K1N 6B1
1beds
1baths
Apartment
Built in ----
-- sqft lot
$-- Zestimate®
C$--/sqft
C$578/mo HOA
What's special
Thoughtfully designed open-concept layoutCentre islandIn-unit laundryUpscale finishes
- 100 days |
- 0 |
- 0 |
Zillow last checked:
Listing updated:
Listed by:
ROYAL LEPAGE TEAM REALTY
Source: TRREB,MLS®#: X13008250 Originating MLS®#: Ottawa Real Estate Board
Originating MLS®#: Ottawa Real Estate BoardFacts & features
Interior
Bedrooms & bathrooms
- Bedrooms: 1
- Bathrooms: 1
Bedroom
- Level: Main
- Dimensions: 3.35 x 2.75
Den
- Level: Main
- Dimensions: 2.81 x 2.55
Kitchen
- Level: Main
- Dimensions: 3.42 x 3.17
Living room
- Level: Main
- Dimensions: 4.61 x 3.05
Heating
- Forced Air, Gas
Cooling
- Central Air
Appliances
- Laundry: Ensuite
Features
- Storage Area Lockers
- Basement: None
- Has fireplace: No
Interior area
- Living area range: 600-699 null
Property
Features
- Exterior features: Open Balcony
Lot
- Features: Public Transit
Construction
Type & style
- Home type: Apartment
- Property subtype: Apartment
Materials
- Brick, Concrete
Community & HOA
HOA
- Amenities included: Indoor Pool, Sauna, Exercise Room, Party Room/Meeting Room
- Services included: Heat Included, CAC Included, Water Included, Building Insurance Included, Common Elements Included
- HOA fee: C$578 monthly
- HOA name: OCSCC
Location
- Region: Ottawa
Financial & listing details
- Annual tax amount: C$3,676
- Date on market: 4/16/2026
ROYAL LEPAGE TEAM REALTY
ROYAL LEPAGE TEAM REALTY
By pressing Contact Agent, you agree that the real estate professional identified above may call/text you about your search, which may involve use of automated means and pre-recorded/artificial voices. You don't need to consent as a condition of buying any property, goods, or services. Message/data rates may apply. You also agree to our Terms of Use. Zillow does not endorse any real estate professionals. We may share information about your recent and future site activity with your agent to help them understand what you're looking for in a home.
Price history
Price history is unavailable.
Public tax history
Tax history is unavailable.
Climate risks
Neighborhood: Lowertown
Nearby schools
GreatSchools rating
No schools nearby
We couldn't find any schools near this home.
- C$--1 bd1 ba650 sqft238 Besserer St #203, Ottawa, ON K1N6B1Off Market
- C$2,4002 bd2 ba-- sqft238 Besserer St #216, Ottawa, ON K1N6B1For Rent

- C$--1 bd1 ba600 sqft238 Besserer St #914, Ottawa, ON K1N6B1Off Market

- C$--1 bd1 ba641 sqft238 Besserer St #414, Ottawa, ON K1N6B1Off Market
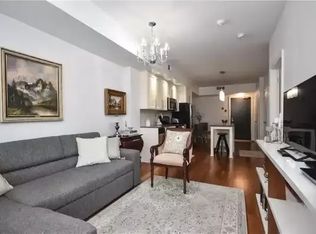
- C$369,9001 bd1 ba-- sqft238 Besserer St #811, Ottawa, ON K1N6B1For Sale
- C$415,0002 bd2 ba-- sqft238 Besserer St UNIT 1407, Ottawa, ON K1N6B1For Sale
- C$529,9002 bd2 ba-- sqft238 Besserer St #1506, Ottawa, ON K1N6B1For Sale
- C$429,9002 bd2 ba-- sqft238 Besserer St #517, Ottawa, ON K1N6B1For Sale
Similar homes
- C$415,0002 bd2 ba-- sqft238 Besserer St Unit 1407, Ottawa, ON K1N 6B1For Sale
 MLS ID #X13600946, HOME RUN REALTY INC.. TRREB
 - C$299,9001 bd1 ba-- sqftPlaza 2, Ottawa, ON K1N 0A9For Sale
 MLS ID #X13584032, RE/MAX HALLMARK REALTY GROUP. TRREB
 - C$339,0001 bd1 ba-- sqft238 Besserer St #810, Ottawa, ON K1N 6B1For Sale
 MLS ID #X12833232, RIGHT AT HOME REALTY. TRREB
 - C$319,9001 bd1 ba-- sqft234 Rideau St #304, Ottawa, ON K1N 0A9For Sale
 MLS ID #X13557838, EXP REALTY. TRREB
 - C$289,9001 bd2 ba-- sqft456 King Edward Ave #404, Ottawa, ON K1N 0B4For SaleMLS ID #X13478560, ROYAL LEPAGE TEAM REALTY. TRREB
- C$329,9001 bd1 ba-- sqft242 Rideau St #204, Ottawa, ON K1N 0B7For SaleMLS ID #X12902864, ROYAL LEPAGE PERFORMANCE REALTY. TRREB
- C$349,9902 bd1 ba-- sqftClaridge Plaza 2, Ottawa, ON K1N 0A9For SaleMLS ID #X13483044, RE/MAX PREMIER INC.. TRREB
- C$314,9001 bd1 ba-- sqft111 Champagne Ave S #406, Ottawa, ON K1S 5V3For SaleMLS ID #X13599194, ROYAL LEPAGE TEAM REALTY. TRREB
- C$324,9001 bd1 ba-- sqft203 Catherine St #310, Ottawa, ON K2P 1J5For SaleMLS ID #X13580908, RIGHT AT HOME REALTY. TRREB
- C$449,0002 bd2 ba-- sqft238 Besserer St #1106, Ottawa, ON K1N 6B1For SaleMLS ID #X13477032, COLDWELL BANKER SARAZEN REALTY. TRREB
- C$319,9001 bd1 ba-- sqft300 Lisgar St E #310, Ottawa, ON K2P 0E2For SaleMLS ID #X13425034, ROYAL LEPAGE TEAM REALTY. TRREB
- C$359,0002 bd1 ba-- sqft199 Kent St #404, Ottawa, ON K2P 2K8For SaleMLS ID #X13583122, ROYAL LEPAGE TEAM REALTY. TRREB
- C$279,0001 bd1 ba-- sqft179 George St N #1005, Ottawa, ON K1N 1J8For SaleMLS ID #X12945152, ROYAL LEPAGE TEAM REALTY. TRREB
- C$319,9001 bd1 ba-- sqft300 Lisgar St #506, Ottawa, ON K2P 0E2For SaleMLS ID #X13227590, RE/MAX PRIME PROPERTIES. TRREB
- C$314,900-- bd1 ba-- sqft199 Slater St #2103, Ottawa, ON K1P 0C8For SaleMLS ID #X13530678, ROYAL LEPAGE TEAM REALTY. TRREB
- C$369,0001 bd1 ba-- sqftClaridge Plaza 2, Ottawa, ON K1N 0A9For SaleMLS ID #X13174130, ROYAL LEPAGE PERFORMANCE REALTY. TRREB
- C$299,9001 bd1 ba-- sqft138 Somerset St W #203, Ottawa, ON K2P 0A3For SaleMLS ID #X13410390, ROYAL LEPAGE INTEGRITY REALTY. TRREB
- C$299,0001 bd1 ba-- sqft324 Laurier Ave W #1301, Ottawa, ON K1P 0A4For SaleMLS ID #X13473706, KELLER WILLIAMS ICON REALTY. TRREB
- C$263,500-- bd1 ba-- sqft195 Besserer St #1908, Ottawa, ON K1N 0B6For SaleMLS ID #X13553380, HOMELIFE LANDMARK REALTY INC.. TRREB
- C$339,0001 bd1 ba-- sqft300 Lisgar St #702, Ottawa, ON K2P 0E2For SaleMLS ID #X13419696, ROYAL LEPAGE PERFORMANCE REALTY. TRREB
