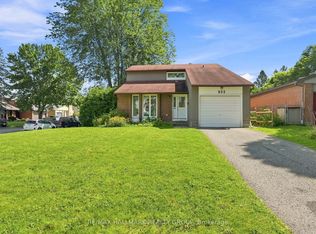
Hurry-priced to move and packed with value, this exceptional home won't last long! Tucked away on a quiet, family-friendly cul-de-sac in sought-after Châtelaine Village, 790 Gadwell Court is the ultimate sanctuary for growing families seeking space, safety, and outdoor adventure. Backing directly onto serene greenbelt and ravine land with NO rear neighbours, step right off your back deck to a natural paradise featuring scenic walking, hiking, biking, and dog-walking trails right in your backyard! This turn-key detached 2-storey home offers over 2,030 sq. ft. of sunlit above-grade living space plus a massive finished basement. Step inside to an inviting layout featuring warm hardwood floors, skylights, main-floor laundry, and an open-concept living and dining area with a cozy gas fireplace. The bright eat-in kitchen with a bay window flows effortlessly out to your outdoor oasis-a 366 sq. ft. multi-tier wooden deck and stone patio surrounded by mature trees. Upstairs, retreat to a spacious primary suite, two additional bright bedrooms, and a full 4-piece bathroom, all framed by an airy upper bonus loft space overlooking the main level. The lower level is an entertainer's dream with an expansive 19' x 31' recreation room and a 3-piece bath-ideal for a kids' playroom, gym, or movie nights! Location doesn't get better for families! Located just a 2-minute walk to Divine Infant Catholic Elementary School and moments to Orléans Wood Elementary, Cairine Wilson Secondary, and St. Peter High School. Enjoy endless weekend fun at nearby Big Bird Park (splash pad!), Roy G. Hobbs Community Centre, and the sandy beaches and water trails of Petrie Island along the Ottawa River. Incredible value, unbeatable ravine setting, and a dream neighbourhood for kids and pets alike-schedule your private tour today before it's gone!
For sale
C$599,500
790 Gadwell Ct, Ottawa, ON K1E 2L1
3beds
3baths
Single Family Residence
Built in ----
2,968 Square Feet Lot
$-- Zestimate®
C$--/sqft
C$-- HOA
What's special
Quiet family-friendly cul-de-sacMassive finished basementInviting layoutWarm hardwood floorsMain-floor laundryCozy gas fireplaceSpacious primary suite
- 12 hours
- 18
- 4
Zillow last checked:
Listing updated:
Listed by:
PROPERTY.CA INC.
Source: TRREB,MLS®#: X13721632 Originating MLS®#: Ottawa Real Estate Board
Originating MLS®#: Ottawa Real Estate BoardFacts & features
Interior
Bedrooms & bathrooms
- Bedrooms: 3
- Bathrooms: 3
Heating
- Forced Air, Gas
Cooling
- Central Air
Appliances
- Included: Built-In Oven
Features
- Basement: Partially Finished
- Has fireplace: Yes
Interior area
- Living area range: 2000-2500 null
Video & virtual tour
Property
Parking
- Total spaces: 3
- Parking features: Garage Door Opener
- Has garage: Yes
Features
- Stories: 2
- Exterior features: Backs On Green Belt
- Pool features: None
Lot
- Size: 2,968 Square Feet
- Features: Ravine, Pie Shaped Lot
Details
- Parcel number: 145010221
Construction
Type & style
- Home type: SingleFamily
- Property subtype: Single Family Residence
Materials
- Brick Front, Metal/Steel Siding
- Foundation: Poured Concrete
- Roof: Asphalt Shingle
Utilities & green energy
- Sewer: Sewer
Community & HOA
Location
- Region: Ottawa
Financial & listing details
- Annual tax amount: C$4,325
- Date on market: 8/28/2026
Price history
Price history is unavailable.
Public tax history
Tax history is unavailable.
Climate risks
Neighborhood: Orléans
Nearby schools
GreatSchools rating
No schools nearby
We couldn't find any schools near this home.


Similar homes
- C$600,0003 bd2 ba-- sqft1475 Deavy Way, Ottawa, ON K1E 2W7For Sale
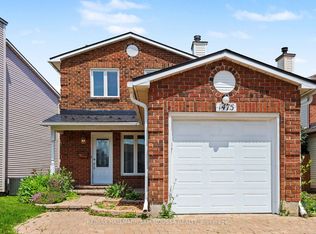 MLS ID #X13715338, RE/MAX HALLMARK SAM MOUSSA REALTY. TRREB
 - C$595,0003 bd2 ba-- sqft1369 Duford Dr, Ottawa, ON K1E 1E3For Sale
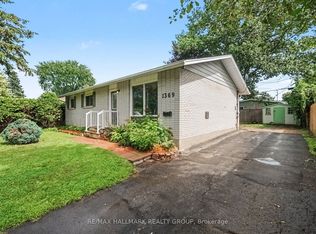 MLS ID #X13722152, RE/MAX HALLMARK REALTY GROUP. TRREB
 - C$599,9003 bd3 ba-- sqft932 Beauclaire Dr, Ottawa, ON K1C 2J3For Sale
 MLS ID #X13683096, RE/MAX HALLMARK REALTY GROUP. TRREB
 - C$644,9003 bd3 ba-- sqft1503 Roberval Ave, Ottawa, ON K4A 2C4For Sale
 MLS ID #X13716962, CENTURY 21 SYNERGY REALTY INC.. TRREB
