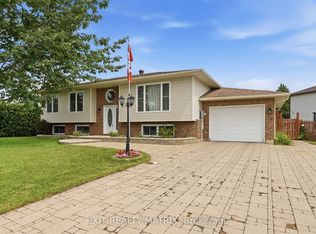
Welcome to 26 Alice Street in Casselman! Situated on a private corner lot, this well-maintained home offers a functional layout, carpet-free living, and a fantastic location! The main-floor laundry room offers the flexibility to be converted back into a third bedroom, while the finished basement features new flooring (2026) and versatile space for a family room, home office, or playroom. A dedicated generator plug-in adds extra peace of mind. Families will love the location! A park and splash pad are just steps away, and a nearby pathway offers a convenient walk to the French public school, just minutes from home, away from busier roads. Shops, restaurants, and everyday amenities are also within walking distance. Whether you're a first-time buyer, growing family, or looking for convenient small-town living, this home has plenty to offer! Property taxes obtained directly from MPAC.
For sale
C$499,900
26 Alice St, Casselman, ON K0A 1M0
2beds
1baths
Single Family Residence
Built in ----
6,565 Square Feet Lot
$-- Zestimate®
C$--/sqft
C$-- HOA
What's special
Private corner lotFunctional layoutCarpet-free livingFinished basementNew flooring
- 1 day
- 0
- 0
Zillow last checked:
Listing updated:
Listed by:
EXP REALTY
Source: TRREB,MLS®#: X14195452 Originating MLS®#: Ottawa Real Estate Board
Facts & features
Interior
Bedrooms & bathrooms
- Bedrooms: 2
- Bathrooms: 1
Primary bedroom
- Level: Main
- Dimensions: 3.48 x 3.65
Bedroom 2
- Level: Main
- Dimensions: 3.36 x 3.37
Bathroom
- Level: Main
- Dimensions: 3.39 x 1.52
Dining room
- Level: Main
- Dimensions: 3.27 x 2.42
Kitchen
- Level: Main
- Dimensions: 3.46 x 2.64
Laundry
- Level: Main
- Dimensions: 3.36 x 2.89
Living room
- Level: Main
- Dimensions: 4.49 x 3.42
Heating
- Forced Air, Gas
Cooling
- Central Air
Appliances
- Included: Built-In Oven, Countertop Range
Features
- Flooring: Carpet Free
- Basement: Finished,Full
- Has fireplace: No
Interior area
- Living area range: 700-1100 null
Property
Parking
- Total spaces: 5
- Parking features: Private, Garage Door Opener
- Has garage: Yes
Features
- Patio & porch: Patio
- Pool features: None
- Waterfront features: None
Lot
- Size: 6,565 Square Feet
- Features: Library, Park, Public Transit, Rec./Commun.Centre, School
Details
- Additional structures: Fence - Partial, Garden Shed
- Parcel number: 690240035
Construction
Type & style
- Home type: SingleFamily
- Architectural style: Bungalow
- Property subtype: Single Family Residence
Materials
- Stone, Brick
- Foundation: Concrete
- Roof: Asphalt Shingle
Utilities & green energy
- Sewer: Sewer
Community & HOA
Location
- Region: Casselman
Financial & listing details
- Annual tax amount: C$3,403
- Date on market: 11/19/2026
Price history
Price history is unavailable.
Public tax history
Tax history is unavailable.
Climate risks
Neighborhood: K0A
Nearby schools
GreatSchools rating
No schools nearby
We couldn't find any schools near this home.

Similar homes
- C$549,9004 bd2 ba-- sqft68 Lafleche Blvd, Casselman, ON K0A 1M0For Sale
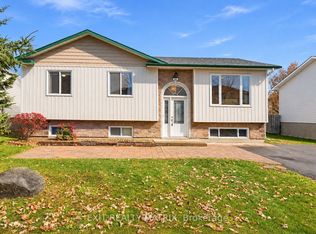 MLS ID #X14165968, EXIT REALTY MATRIX. TRREB
- C$509,5004 bd2 ba-- sqft14 Albert St, Casselman, ON K0A 1M0For Sale
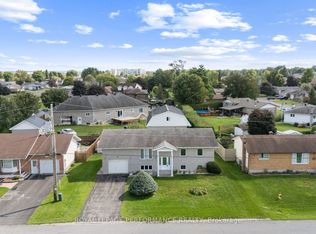 MLS ID #X14098500, ROYAL LEPAGE PERFORMANCE REALTY. TRREB
- C$544,9002 bd2 ba-- sqft71 Faucher Blvd, Casselman, ON K0A 1M0For Sale
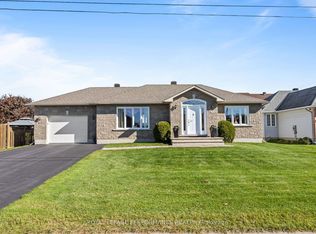 MLS ID #X14106704, ROYAL LEPAGE PERFORMANCE REALTY. TRREB
- C$439,9003 bd2 ba-- sqft38 Roger Cres, Casselman, ON K0A 1M0For Sale
 MLS ID #X14121284, REMAX BOARDWALK REALTY. TRREB
