Welcome to 3896 Schnupp, a magnificent stone and brick home that reflects true pride of ownership. Located less than 2 km from Bourget with a bus stop nearby, this picturesque property offers a tranquil setting bordered by a running creek and mature trees for ultimate privacy. The main floor features a spacious living room highlighted by a floor-to-ceiling stone wall, complemented by hardwood flooring. The superb oak kitchen and dining area are perfect for entertaining. This level also includes two well-sized bedrooms and a full main bathroom. The finished basement provides additional living space with a cozy family room with fireplace, a third bedroom, and a second 3-piece bathroom with a dedicated laundry room. The exterior of the property is equally impressive, featuring an oversized attached garage with extensive storage space, a large outdoor deck, and a functional storage shed. The private backyard oasis is further enhanced by the natural creek. The home has also seen several maintenance updates over the years. The shingles on the roof were replaced in 2009, and a heat pump and AC system were installed in 2009. More recently, the septic bed was replaced in 2020 and the windows were partially updated in 2025.
For sale
C$579,900
3896 Schnupp Rd W, Clarence Rockland, ON K0A 1E0
3beds
2baths
Single Family Residence
Built in ----
0.35 Acres Lot
$-- Zestimate®
C$--/sqft
C$-- HOA
What's special
Hardwood flooringLarge outdoor deckFunctional storage shed
- 21 hours |
- 8 |
- 0 |
Zillow last checked:
Listing updated:
Listed by:
REALTY EXECUTIVES PLUS LTD.
Source: TRREB,MLS®#: X13671294 Originating MLS®#: Ottawa Real Estate Board
Originating MLS®#: Ottawa Real Estate BoardFacts & features
Interior
Bedrooms & bathrooms
- Bedrooms: 3
- Bathrooms: 2
Primary bedroom
- Level: Main
- Dimensions: 4.29 x 4.1
Bedroom
- Level: Main
- Dimensions: 3.32 x 3.3
Bedroom 2
- Level: Basement
- Dimensions: 7.48 x 3.2
Dining room
- Level: Main
- Dimensions: 3.7 x 3.05
Family room
- Level: Basement
- Dimensions: 6.3 x 3.22
Foyer
- Level: Main
- Dimensions: 1.77 x 1.47
Kitchen
- Level: Main
- Dimensions: 3.71 x 3.17
Laundry
- Level: Basement
- Dimensions: 5.15 x 2.65
Living room
- Level: Main
- Dimensions: 4.35 x 3.73
Other
- Level: Basement
- Dimensions: 3.72 x 2.48
Utility room
- Level: Basement
- Dimensions: 4.74 x 3.04
Heating
- Forced Air, Electric
Cooling
- Central Air
Appliances
- Included: Water Treatment
Features
- Central Vacuum
- Basement: Full,Finished
- Has fireplace: Yes
- Fireplace features: Wood Burning
Interior area
- Living area range: 1100-1500 null
Property
Parking
- Total spaces: 7
- Parking features: Garage
- Has garage: Yes
Features
- Pool features: None
Lot
- Size: 0.35 Acres
Details
- Parcel number: 690350096
Construction
Type & style
- Home type: SingleFamily
- Architectural style: Bungalow
- Property subtype: Single Family Residence
Materials
- Stone, Brick
- Foundation: Block
- Roof: Asphalt Shingle
Utilities & green energy
- Sewer: Septic
Community & HOA
Location
- Region: Clarence Rockland
Financial & listing details
- Annual tax amount: C$4,800
- Date on market: 8/13/2026
Price history
Price history is unavailable.
Public tax history
Tax history is unavailable.
Climate risks
Neighborhood: K0A
Nearby schools
GreatSchools rating
No schools nearby
We couldn't find any schools near this home.
- C$499,9003 bd2 ba-- sqft2315 Laval St, Clarence Rockland, ON K0A1E0For Sale

- C$465,0002 bd2 ba-- sqft10 Potvin St, Clarence Rockland, ON K0A1E0For Sale

- C$114,9004,590 sqft4 Montcalm St, Clarence Rockland, ON K0A1E0Lot/Land

- C$399,9001.12 acres3748 Champlain St #4, Clarence Rockland, ON K0A1E0Lot/Land
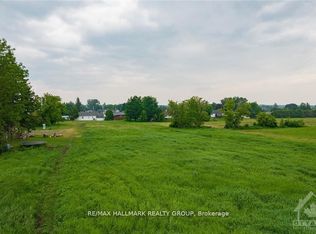
- C$399,9001.12 acres3748 Champlain St #3, Clarence Rockland, ON K0A1E0Lot/Land
- C$399,9001.12 acres3748 Champlain St #1, Clarence Rockland, ON K0A1E0Lot/Land
- C$399,9001.12 acres3748 Champlain St #2, Clarence Rockland, ON K0A1E0Lot/Land
- C$449,9003 bd2 ba-- sqft3668 Champlain St, Clarence Rockland, ON K0A1E0For Sale
Similar homes
- C$499,9003 bd2 ba-- sqft2315 Laval St, Clarence Rockland, ON K0A 1E0For SaleMLS ID #X13411082, TRU REALTY. TRREB
- C$645,0003 bd3 ba-- sqft2117 Lemery St, Clarence Rockland, ON K0A 1E0For Sale
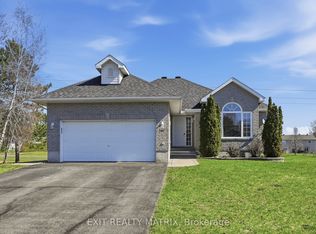 MLS ID #X13460114, EXIT REALTY MATRIX. TRREB
 - C$650,0004 bd3 ba-- sqft3711 Marcil Rd, Clarence Rockland, ON K0A 1E0For Sale
 MLS ID #X13459898, RE/MAX DELTA REALTY. TRREB
 - C$449,9003 bd2 ba-- sqft3668 Champlain St, Clarence Rockland, ON K0A 1E0For Sale
 MLS ID #X13433278, RE/MAX DELTA REALTY. TRREB
 - C$465,0002 bd2 ba-- sqft10 Potvin St, Clarence Rockland, ON K0A 1E0For SaleMLS ID #X13439646, REALTY EXECUTIVES PLUS LTD.. TRREB
- C$565,9004 bd2 ba-- sqft2174 Des Pins St, The Nation, ON K0A 2M0For SaleMLS ID #X13673416, EXIT REALTY MATRIX. TRREB
- C$749,9004 bd4 ba-- sqft2127 Kingsley St, Clarence Rockland, ON K0A 1E0For SaleMLS ID #X13567376, EXIT REALTY MATRIX. TRREB
- C$555,0005 bd2 ba-- sqft3320 Gendron Rd, Clarence Rockland, ON K0A 2A0For SaleMLS ID #X13619436, RIGHT AT HOME REALTY. TRREB
- C$539,9004 bd2 ba-- sqft2388 Du Lac Rd, Clarence Rockland, ON K0A 3N0For SaleMLS ID #X13612116, ROYAL LEPAGE PERFORMANCE REALTY. TRREB
- C$799,0004 bd3 ba-- sqft105 Danika St, Clarence Rockland, ON K0A 2A0For SaleMLS ID #X13657966, RE/MAX HALLMARK SAM MOUSSA REALTY. TRREB
- C$549,3813 bd2 ba-- sqft773 Lacroix Rd, Clarence Rockland, ON K0A 2A0New ConstructionMLS ID #X12991760, EXP REALTY. TRREB
- C$549,3813 bd2 ba-- sqft775 Lacroix Rd, Clarence Rockland, ON K0A 2A0New ConstructionMLS ID #X12991768, EXP REALTY. TRREB
- C$489,9003 bd1 ba-- sqft1776 Labonte St, Clarence Rockland, ON K0A 1N0For SaleMLS ID #X13645130, EXP REALTY. TRREB
- C$789,9993 bd2 ba-- sqft2030 Kingsley St, Clarence Rockland, ON K0A 1E0For SaleMLS ID #X13065450, BENNETT PROPERTY SHOP REALTY. TRREB
- C$599,9003 bd1 ba-- sqft1543 Gagnon Rd, The Nation, ON K0A 2M0For SaleMLS ID #X13609606, RE/MAX ABSOLUTE REALTY INC.. TRREB
- C$570,0003 bd3 ba-- sqft891 Lacroix Rd, Clarence Rockland, ON K0A 2A0For SaleMLS ID #X13590412, EXP REALTY. TRREB
- C$799,9003 bd2 ba-- sqft2793 Gagne Rd, Clarence Rockland, ON K0A 2A0For SaleMLS ID #X13633534, RE/MAX DELTA REALTY. TRREB
- C$584,5002 bd2 ba-- sqft828 Principale St, Casselman, ON K0A 1M0For SaleMLS ID #X13568698, ROYAL LEPAGE PERFORMANCE REALTY. TRREB
- C$749,0003 bd3 ba-- sqft274 Roxanne St, Clarence Rockland, ON K0A 1N0For SaleMLS ID #X13645790, ICI SOURCE REAL ASSET SERVICES INC.. TRREB
- C$600,0004 bd2 ba-- sqft1409 Baker Rd, The Nation, ON K0A 1M0For SaleMLS ID #X13615862, CENTURY 21 SYNERGY REALTY INC. TRREB
