This clean, well-maintained bungalow has been lovingly cared for over the years and offers the perfect combination of comfort, functionality, and value. Situated on a spacious lot with a private backyard, this property provides plenty of room to enjoy outdoor living. The large rear deck is ideal for entertaining, relaxing, or enjoying family gatherings. A double attached garage offers ample space for vehicles, storage, and hobbies.Inside, you'll find a bright, carpet-free layout designed for easy living. The kitchen is open to the dining area and features patio doors leading directly to the backyard deck, creating a seamless flow between indoor and outdoor spaces. Stay comfortable year-round with the newly installed 2026 split heat pump, providing efficient heating and cooling. The main floor offers two generously sized bedrooms and a beautifully remodeled bathroom. The fully finished lower level expands the living space with a spacious family room, versatile den, laundry area, and a renovated 3-piece bathroom completed as part of the basement renovation in 2022. This well cared for property is located in a welcoming community, this is an excellent opportunity for first-time buyers, downsizers, or anyone looking for a comfortable home with plenty of space inside and out. KEY NOTES: Quality roof shingles (2013), vinyl windows, municipal water service.
Under contract
C$449,900
10 Potvin St, Clarence Rockland, ON K0A 1E0
2beds
2baths
Single Family Residence
Built in ----
0.31 Acres Lot
$-- Zestimate®
C$--/sqft
C$-- HOA
What's special
Spacious lotPrivate backyardTwo generously sized bedroomsBeautifully remodeled bathroomVinyl windows
- 11 days
- 7
- 0
Zillow last checked:
Listing updated:
Listed by:
REALTY EXECUTIVES PLUS LTD.
Source: TRREB,MLS®#: X13686428 Originating MLS®#: Ottawa Real Estate Board
Originating MLS®#: Ottawa Real Estate BoardFacts & features
Interior
Bedrooms & bathrooms
- Bedrooms: 2
- Bathrooms: 2
Bedroom
- Level: Main
- Dimensions: 3.31 x 3.38
Bedroom
- Level: Main
- Dimensions: 3.8 x 3.38
Den
- Level: Basement
- Dimensions: 3.48 x 2.3
Dining room
- Level: Main
- Dimensions: 3.48 x 2.96
Family room
- Level: Basement
- Dimensions: 4.76 x 3.62
Family room
- Level: Basement
- Dimensions: 3.59 x 3.46
Game room
- Level: Basement
- Dimensions: 7.21 x 4.59
Kitchen
- Level: Main
- Dimensions: 4.96 x 3.73
Laundry
- Level: Basement
- Dimensions: 4.41 x 2.96
Living room
- Level: Main
- Dimensions: 4.76 x 3.72
Other
- Level: Basement
- Dimensions: 3.6 x 2.96
Heating
- Baseboard, Electric
Cooling
- Wall Unit(s)
Features
- Basement: Finished
- Has fireplace: No
Interior area
- Living area range: 700-1100 null
Video & virtual tour
Property
Parking
- Total spaces: 8
- Parking features: Inside Entrance, Garage Door Opener
- Has garage: Yes
Features
- Pool features: None
Lot
- Size: 0.31 Acres
Details
- Parcel number: 690350075
Construction
Type & style
- Home type: SingleFamily
- Architectural style: Bungalow-Raised
- Property subtype: Single Family Residence
Materials
- Brick, Vinyl Siding
- Foundation: Block
- Roof: Asphalt Shingle
Utilities & green energy
- Sewer: Septic
Community & HOA
Location
- Region: Clarence Rockland
Financial & listing details
- Annual tax amount: C$3,053
- Date on market: 8/18/2026
Price history
Price history is unavailable.
Public tax history
Tax history is unavailable.
Climate risks
Neighborhood: Bourget
Nearby schools
GreatSchools rating
No schools nearby
We couldn't find any schools near this home.


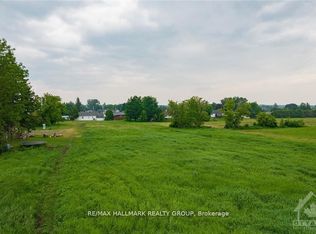
Similar homes
- C$429,9003 bd1 ba-- sqft871 Notre Dame St, Clarence Rockland, ON K4K 1G3For Sale
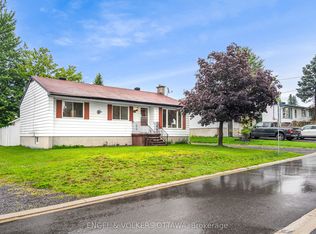 MLS ID #X13708680, ENGEL & VOLKERS OTTAWA. TRREB
 - C$439,9003 bd2 ba-- sqft2025 Albert St, Clarence Rockland, ON K4K 1T9For Sale
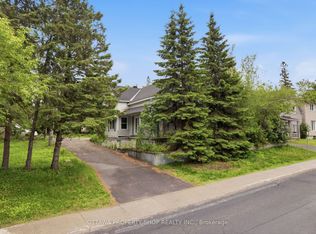 MLS ID #X13545816, OTTAWA PROPERTY SHOP REALTY INC.. TRREB
 - C$539,9004 bd2 ba-- sqft2388 Du Lac Rd, Clarence Rockland, ON K0A 3N0For Sale
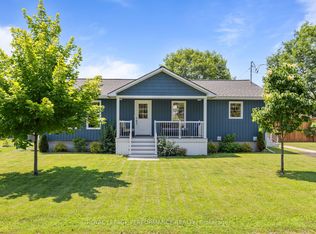 MLS ID #X13612116, ROYAL LEPAGE PERFORMANCE REALTY. TRREB
 - C$574,9005 bd3 ba-- sqft955 Lacroix Rd, Clarence Rockland, ON K0A 2A0For Sale
 MLS ID #X13615154, REMAX BOARDWALK REALTY. TRREB
