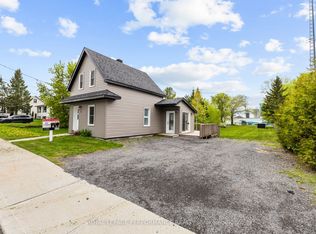
Peaceful country living with a cozy, welcoming feel! This charming bungalow offers the kind of easy one-level living that makes you feel at home the moment you walk in. The bright open-concept kitchen, dining and living area is the heart of the home, featuring a propane fireplace and a beautiful barn-style door that adds plenty of character. The practical main-floor layout includes two bedrooms and a convenient bathroom/laundry combination. Recent improvements include a new metal roof and hot water tank in 2026, giving the next owner some added peace of mind. Step outside and enjoy your own little country escape with a gazebo and fire pit-perfect for morning coffee, summer evenings or gathering with friends. The detached 12' x 25' garage offers fantastic space for a workshop, hobbies, storage or country-living projects, with additional space for vehicle parking. Quiet, private and full of charm, this is a wonderful opportunity for anyone looking to escape the hustle and enjoy a simpler pace of life. This house is Known as The Old School House, this unique property has a story of its own full of character and history, it's a special opportunity to own a little piece of the past while enjoying the comforts of today. Come see what makes this property so special!
For sale
C$259,000
20047 County Road 24 Rd, North Glengarry, ON K0C 1J0
2beds
1baths
Single Family Residence
Built in ----
0.49 Acres Lot
$-- Zestimate®
C$--/sqft
C$-- HOA
What's special
Cozy welcoming feelEasy one-level livingPropane fireplaceBeautiful barn-style doorFire pit
- 34 days
- 12
- 1
Zillow last checked:
Listing updated:
Listed by:
RE/MAX AFFILIATES MARQUIS LTD.
Source: TRREB,MLS®#: X13852016 Originating MLS®#: Cornwall and District Real Estate Board
Facts & features
Interior
Bedrooms & bathrooms
- Bedrooms: 2
- Bathrooms: 1
Primary bedroom
- Level: Main
- Dimensions: 3.3 x 4.09
Bedroom
- Level: Main
- Dimensions: 3.43 x 3.4
Bathroom
- Level: Main
- Dimensions: 1.35 x 5.49
Kitchen
- Level: Main
- Dimensions: 5.36 x 4.83
Living room
- Level: Main
- Dimensions: 3.25 x 3.4
Mud room
- Level: Main
- Dimensions: 3.66 x 3.84
Heating
- Baseboard, Electric
Cooling
- Window Unit(s)
Appliances
- Included: Water Heater Owned
Features
- Primary Bedroom - Main Floor
- Flooring: Carpet Free
- Basement: Crawl Space
- Has fireplace: Yes
- Fireplace features: Propane
Interior area
- Living area range: 700-1100 null
Video & virtual tour
Property
Parking
- Total spaces: 5
- Parking features: Garage
- Has garage: Yes
Features
- Pool features: None
Lot
- Size: 0.49 Acres
Details
- Parcel number: 671010287
Construction
Type & style
- Home type: SingleFamily
- Architectural style: Bungalow
- Property subtype: Single Family Residence
Materials
- Vinyl Siding
- Foundation: Stone, Other
- Roof: Metal
Utilities & green energy
- Sewer: Septic
Community & HOA
Location
- Region: North Glengarry
Financial & listing details
- Annual tax amount: C$1,450
- Date on market: 10/1/2026
Price history
Price history is unavailable.
Public tax history
Tax history is unavailable.
Climate risks
Neighborhood: K0C
Nearby schools
GreatSchools rating
No schools nearby
We couldn't find any schools near this home.
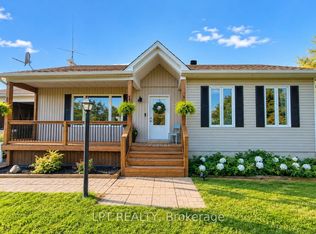
- C$700,0004 bd2 ba-- sqft20375 Dunvegan Rd E, North Glengarry, ON K0B1E0For Sale
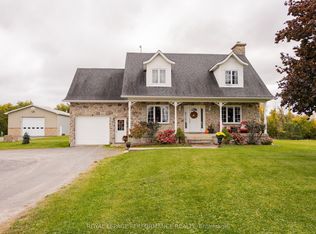
- C$975,0004 bd2 ba-- sqft1327 County Road 34, North Glengarry, ON K0B1E0For Sale
- C$399,9002 bd1 ba-- sqft19136 County Road 24 Rd, North Glengarry, ON K0C1J0For Sale

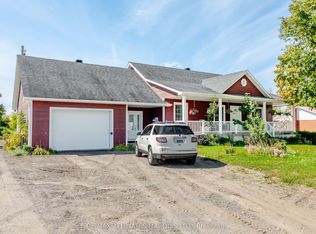
- C$579,0003 bd2 ba-- sqft2448 Old Military Rd, North Glengarry, ON K0C1A0For Sale
Similar homes
- C$249,9002 bd1 ba-- sqft49 Lochiel St E, North Glengarry, ON K0C 1A0For Sale
 MLS ID #X13490102, RE/MAX DELTA REALTY. TRREB
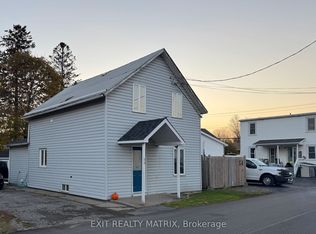
- C$300,0002 bd2 ba-- sqft20 Wall St, Champlain, ON K0B 1R0For Sale
 MLS ID #X14140702, EXIT REALTY MATRIX. TRREB
- C$277,5001 bd1 ba-- sqft6 Spring St, North Glengarry, ON K0C 1T0For Sale
 MLS ID #X13468140, ROYAL LEPAGE PERFORMANCE REALTY. TRREB
- C$290,0002 bd1 ba-- sqft2903 County Road 20 Rd, North Glengarry, ON K0C 1T0For Sale
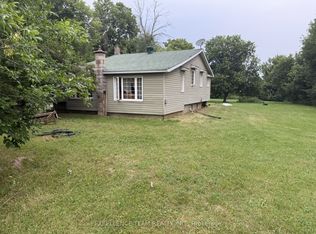 MLS ID #X13574354, EXSELLENCE TEAM REALTY INC.. TRREB
