Looking for an affordable 1st home? Centrally located and on a large deep lot is this 2 story home. A main floor with a small but functional kitchen complete with laundry connections and access to a deck and the backyard. Comfortable living and dining areas and a newly renovated bathroom with ceramic shower. A practical bedroom on the main floor completes the living space. Two additional, good sized bedrooms on the second level. Exterior workshop and a backyard with plenty of space for kids to play. Call today to book a private tour.
For sale
C$249,900
304 Abbott St, Hawkesbury, ON K6A 2C9
3beds
1baths
Single Family Residence
Built in ----
7,468 Square Feet Lot
$-- Zestimate®
C$--/sqft
C$-- HOA
What's special
Large deep lotGood sized bedroomsExterior workshop
- 2 days
- 13
- 0
Zillow last checked:
Listing updated:
Listed by:
EXIT REALTY MATRIX
Source: TRREB,MLS®#: X13713224 Originating MLS®#: Cornwall and District Real Estate Board
Originating MLS®#: Cornwall and District Real Estate BoardFacts & features
Interior
Bedrooms & bathrooms
- Bedrooms: 3
- Bathrooms: 1
Primary bedroom
- Level: Second
- Dimensions: 5.4 x 2.64
Bedroom
- Level: Main
- Dimensions: 3.47 x 2.67
Bedroom 2
- Level: Second
- Dimensions: 5.4 x 1.95
Bedroom 3
- Level: Main
- Dimensions: 3.66 x 1.47
Dining room
- Level: Main
- Dimensions: 3.66 x 2.46
Kitchen
- Level: Main
- Dimensions: 4.98 x 2.64
Living room
- Level: Main
- Dimensions: 4.41 x 2.69
Heating
- Baseboard, Electric
Cooling
- Wall Unit(s), Window Unit(s)
Appliances
- Included: Water Heater Owned
Features
- Basement: Unfinished
- Has fireplace: No
Interior area
- Living area range: 1100-1500 null
Property
Parking
- Total spaces: 5
Features
- Stories: 2
- Pool features: None
Lot
- Size: 7,468 Square Feet
Details
- Parcel number: 541830038
Construction
Type & style
- Home type: SingleFamily
- Property subtype: Single Family Residence
Materials
- Aluminum Siding
- Foundation: Concrete
- Roof: Asphalt Shingle
Utilities & green energy
- Sewer: Sewer
Community & HOA
Location
- Region: Hawkesbury
Financial & listing details
- Annual tax amount: C$2,449
- Date on market: 8/26/2026
Price history
Price history is unavailable.
Public tax history
Tax history is unavailable.
Climate risks
Neighborhood: K6A
Nearby schools
GreatSchools rating
No schools nearby
We couldn't find any schools near this home.

Similar homes
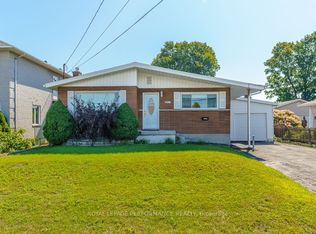
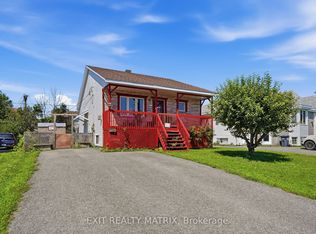
- C$319,9002 bd1 ba-- sqft263 Bertha St, Hawkesbury, ON K6A 2A7For Sale
 MLS ID #X13673360, ROYAL LEPAGE INTEGRITY REALTY. TRREB
 - C$299,9004 bd4 ba-- sqft749 Regent St, Hawkesbury, ON K6A 1G5For Sale
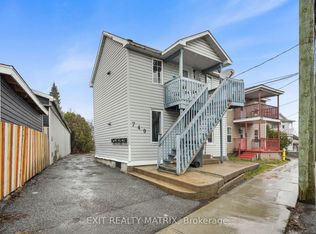 MLS ID #X13054698, EXIT REALTY MATRIX. TRREB
 - C$234,9003 bd1 ba-- sqft2082 Sandy Hill Rd, Champlain, ON K0B 1K0For Sale
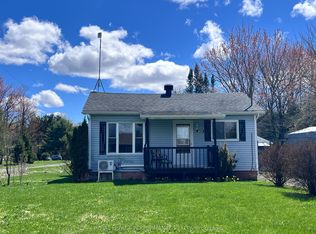 MLS ID #X13607806, ROYAL LEPAGE PERFORMANCE REALTY. TRREB
 - C$339,9002 bd1 ba-- sqft279 Catherine St, Hawkesbury, ON K6A 1Z7For Sale
 MLS ID #X13660280, ROYAL LEPAGE PERFORMANCE REALTY. TRREB
