Affordable country living with the convenience of nearby amenities! This charming 3-bedroom, 1-bathroom home is located in the peaceful community of Green Valley, just minutes from the amenities of Alexandria and Lancaster. Ideal for first-time buyers, downsizers, or those seeking a quieter lifestyle, this well-maintained home offers comfort and practical features throughout. The carpet-free interior includes a cozy living room with an oil fireplace, creating a warm and inviting atmosphere, while the convenience of main-floor laundry adds to the home's functionality. Outside, the spacious yard provides plenty of room for gardens, outdoor hobbies, and enjoying a rural lifestyle. A circular driveway offers ample parking and easy access. The property is serviced by a drilled well and municipal sewer, providing the benefits of both rural and municipal services. A durable metal roof adds peace of mind, while the detached 32' x 16' garage is equipped with electricity and 100-amp service, making it an excellent space for a workshop or additional storage. The garage also features a wood stove for added comfort during the colder months. Don't miss this opportunity to own an affordable home in a desirable location with plenty of potential.
For sale
C$245,000
4061 County Road 34 Rd, South Glengarry, ON K0C 1A0
2beds
1baths
Single Family Residence
Built in ----
0.27 Acres Lot
$-- Zestimate®
C$--/sqft
C$-- HOA
What's special
Carpet-free interiorMain-floor laundrySpacious yardDurable metal roof
- 18 days
- 19
- 0
Zillow last checked:
Listing updated:
Listed by:
REAL BROKER ONTARIO LTD., BROKERAGE
Source: TRREB,MLS®#: X13467338 Originating MLS®#: Cornwall and District Real Estate Board
Originating MLS®#: Cornwall and District Real Estate BoardFacts & features
Interior
Bedrooms & bathrooms
- Bedrooms: 2
- Bathrooms: 1
Primary bedroom
- Level: Main
- Dimensions: 4.69 x 3.44
Bedroom 2
- Level: Second
- Dimensions: 3.44 x 2.22
Bedroom 3
- Level: Second
- Dimensions: 2.74 x 3.47
Bathroom
- Level: Second
- Dimensions: 2.17 x 1.72
Kitchen
- Level: Main
- Dimensions: 4.6 x 2.85
Laundry
- Level: Main
- Dimensions: 2.31 x 2.24
Living room
- Level: Main
- Dimensions: 3.7 x 2.96
Heating
- Baseboard, Electric
Cooling
- Window Unit(s)
Appliances
- Included: Water Heater, Water Heater Owned
Features
- Storage, Primary Bedroom - Main Floor
- Flooring: Carpet Free
- Basement: Crawl Space
- Has fireplace: Yes
- Fireplace features: Living Room, Other, Wood Burning, Wood Burning Stove
Interior area
- Living area range: 700-1100 null
Video & virtual tour
Property
Parking
- Total spaces: 11
- Parking features: Available, Circular Driveway, Private
- Has garage: Yes
Features
- Stories: 2
- Patio & porch: Patio, Deck
- Exterior features: Landscaped, Year Round Living
- Pool features: None
- Has view: Yes
- View description: Clear
- Waterfront features: None
Lot
- Size: 0.27 Acres
- Features: School Bus Route, Clear View, Level, Rectangular Lot
- Topography: Flat,Level
Details
- Additional structures: Shed, Storage
- Parcel number: 671450134
Construction
Type & style
- Home type: SingleFamily
- Property subtype: Single Family Residence
Materials
- Vinyl Siding
- Foundation: Stone
- Roof: Asphalt Shingle,Metal
Utilities & green energy
- Sewer: Sewer
Community & HOA
Location
- Region: South Glengarry
Financial & listing details
- Tax assessed value: C$95,000
- Annual tax amount: C$1,800
- Date on market: 9/8/2026
Price history
Price history is unavailable.
Public tax history
Tax history is unavailable.
Climate risks
Neighborhood: K0C
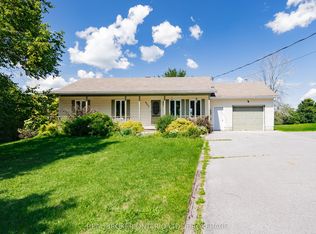
- C$449,0004 bd2 ba-- sqft4057 Lefebvre St, South Glengarry, ON K0C1A0For Sale
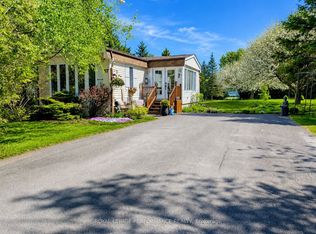
- C$289,9003 bd1 ba-- sqft4166 County Road 34 Rd, South Glengarry, ON K0C1L0For Sale

- C$295,0002 bd1 ba-- sqft3897 Christine St, North Glengarry, ON K0C1A0For Sale
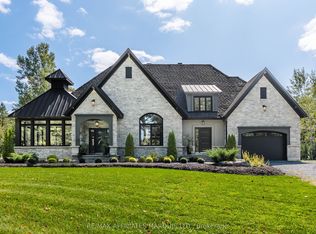
- C$1,379,0005 bd3 ba-- sqft20468 Patricia Ln, South Glengarry, ON K0C1A0For Sale
Similar homes
- C$259,9002 bd1 ba-- sqft49 Lochiel St E, North Glengarry, ON K0C 1A0For Sale
 MLS ID #X13490102, RE/MAX DELTA REALTY. TRREB
 - C$295,0002 bd1 ba-- sqft3897 Christine St, North Glengarry, ON K0C 1A0For SaleMLS ID #X12737238, ROYAL LEPAGE PERFORMANCE REALTY. TRREB
- C$189,0002 bd1 ba-- sqft259 Bishop St N, North Glengarry, ON K0C 1A0For Sale
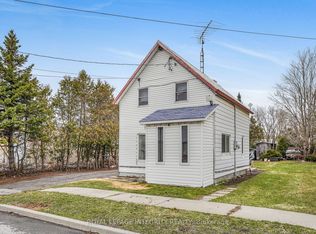 MLS ID #X13736252, ROYAL LEPAGE INTEGRITY REALTY. TRREB
 - C$224,9002 bd1 ba-- sqft220 Kenyon St W #302, North Glengarry, ON K0C 1A0For Sale
 MLS ID #X13783302, RE/MAX AFFILIATES MARQUIS LTD.. TRREB
