Space, privacy and updates on 2.78 acres! This all-brick 1990 bungalow offers 3 main-floor bedrooms, 3 bathrooms and a double attached garage, set at the end of a big circular paved driveway with beautiful landscaping and a cedar hedge. Inside, the living room impresses with a cathedral ceiling, large bright windows and new spot lighting, open to the dining area with a patio door (2022) leading to the big rear deck, now with a pergola. Sanded and varnished hardwood and ceramic flooring run through the main level. The kitchen was redone in 2021, and the main and basement bathrooms were updated the same year. The primary bedroom features three large windows and a walk-in closet; two more bedrooms and a bedroom/office complete the level, along with a 4-piece bath, a 2-piece bath near the garage and a small mudroom at the garage entry. The finished basement offers a huge family room, a rec room, laundry room, 3-piece bath and a workshop with counter and sink, plus stairs directly to the garage. Basement windows replaced in 2019 and new basement lighting. Outside, enjoy the heated 21' above-ground pool and plenty of room for kids, pets or hobbies. Comfort and peace of mind: electric furnace, central A/C (2022), air exchanger, electric hot water tank (2025), water treatment system with softener, new well pump and electrical box (2026), new sump pump, new gutters (2025), roof approx. 2015, new garage door motor and a large electrical panel with spare slots. Septic field cleaned and serviced, with lines cleared. A well-maintained property with room to grow. Book your showing today!
For sale
C$729,900
3370 Front Rd, East Hawkesbury, ON K6A 2R2
3beds
3baths
Single Family Residence
Built in ----
2.04 Acres Lot
$-- Zestimate®
C$--/sqft
C$-- HOA
What's special
Double attached garageBig circular paved drivewayBeautiful landscapingCedar hedgeCathedral ceilingLarge bright windowsNew spot lighting
- 4 days
- 24
- 0
Zillow last checked:
Listing updated:
Listed by:
ROYAL LEPAGE PERFORMANCE REALTY
Source: TRREB,MLS®#: X13886366 Originating MLS®#: Cornwall and District Real Estate Board
Originating MLS®#: Cornwall and District Real Estate BoardFacts & features
Interior
Bedrooms & bathrooms
- Bedrooms: 3
- Bathrooms: 3
Heating
- Forced Air, Electric
Cooling
- Central Air
Features
- Basement: Finished
- Has fireplace: Yes
Interior area
- Living area range: 1500-2000 null
Property
Parking
- Total spaces: 4
- Parking features: Garage Door Opener
- Has garage: Yes
Features
- Has private pool: Yes
- Pool features: Above Ground
Lot
- Size: 2.04 Acres
Details
- Parcel number: 541860660
- Other equipment: Air Exchanger
Construction
Type & style
- Home type: SingleFamily
- Architectural style: Bungalow
- Property subtype: Single Family Residence
Materials
- Brick
- Foundation: Concrete
- Roof: Asphalt Shingle
Utilities & green energy
- Sewer: Septic
Community & HOA
Location
- Region: East Hawkesbury
Financial & listing details
- Annual tax amount: C$4,045
- Date on market: 10/12/2026
Price history
Price history is unavailable.
Public tax history
Tax history is unavailable.
Climate risks
Neighborhood: K6A
Nearby schools
GreatSchools rating
No schools nearby
We couldn't find any schools near this home.
- C$2,200,0005 bd4 ba-- sqft3285 Front Rd S, East Hawkesbury, ON K6A2R2For Sale

- C$1,299,0004 bd4 ba-- sqft3515 Front Rd, East Hawkesbury, ON K6A2R2For Sale

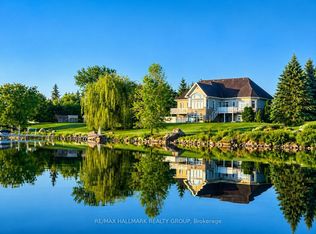
- C$1,649,9004 bd3 ba-- sqft3605 Front Rd, East Hawkesbury, ON K6A2W5For Sale
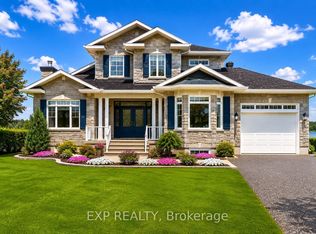
- C$2,450,0004 bd5 ba-- sqft3665 Front Rd, East Hawkesbury, ON K6A2W5For Sale
Similar homes
- C$995,0004 bd3 ba-- sqft2865 Front Rd, East Hawkesbury, ON K6A 2R2For Sale
 MLS ID #X13640788, SEGUIN REALTY LTD. TRREB
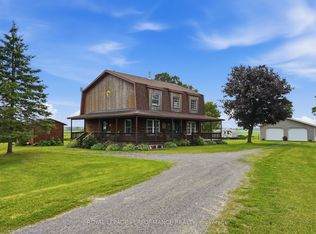
 - C$599,9003 bd2 ba-- sqft2720 County Road 10 Rd, East Hawkesbury, ON K0B 1R0For Sale
 MLS ID #X13561678, ROYAL LEPAGE PERFORMANCE REALTY. TRREB
 - C$579,9003 bd2 ba-- sqft3786 Front Rd, East Hawkesbury, ON K6A 2T4For Sale
 MLS ID #X13785746, ROYAL LEPAGE PERFORMANCE REALTY. TRREB
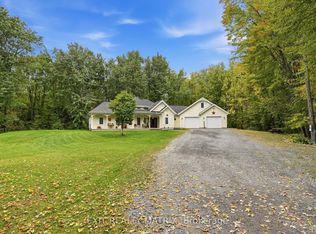
 - C$775,0003 bd2 ba-- sqft1146 Aberdeen Rd W, Champlain, ON K0B 1R0For Sale
 MLS ID #X13840438, EXIT REALTY MATRIX. TRREB
