FIRST TIME OFFERED IN OVER 50 YEARS! Welcome to 178 Nelson Street East, a timeless family home where decades of cherished memories are ready to become yours. Ideally located in the heart of Hawkesbury, this spacious 4-bedroom, 1-bath century home places schools, parks, shopping, restaurants, the hospital, marina, library and recreation center just minutes away. From the moment you arrive, the inviting screened front porch welcomes you to slow down and enjoy the neighborhood. Inside, you'll find warm hardwood floors, generous principal rooms filled with natural light, and a functional layout designed for everyday family living. The spacious living and dining rooms provide the perfect setting for holidays and gatherings, while the oversized eat-in kitchen offers abundant cabinetry, a bright breakfast area and direct access to the backyard. Upstairs are four comfortable bedrooms and a full bathroom, providing plenty of room for a growing family, home office or guests. The unfinished basement offers exceptional storage and workshop space, while the deep lot features mature hedges, a gazebo, garden shed and room for children, pets and future landscaping projects. Whether you're searching for your first family home or a property with character and room to grow, this is a rare opportunity to own a home that has been lovingly cared for by the same family for half a century. Come imagine the memories you'll create at 178 Nelson Street East.
For sale
C$324,900
178 Nelson St E, Hawkesbury, ON K6A 1L8
4beds
1baths
Single Family Residence
Built in ----
6,687 Square Feet Lot
$-- Zestimate®
C$--/sqft
C$-- HOA
What's special
Inviting screened front porchWarm hardwood floorsOversized eat-in kitchenAbundant cabinetryBright breakfast areaFour comfortable bedroomsDeep lot
- 24 days |
- 30 |
- 1 |
Zillow last checked:
Listing updated:
Listed by:
ROYAL LEPAGE PERFORMANCE REALTY
Source: TRREB,MLS®#: X13504244 Originating MLS®#: Cornwall and District Real Estate Board
Originating MLS®#: Cornwall and District Real Estate BoardFacts & features
Interior
Bedrooms & bathrooms
- Bedrooms: 4
- Bathrooms: 1
Primary bedroom
- Level: Second
- Dimensions: 3.18 x 4.25
Bedroom 2
- Level: Second
- Dimensions: 2.53 x 3.06
Bedroom 3
- Level: Second
- Dimensions: 4.31 x 3.02
Bedroom 4
- Level: Second
- Dimensions: 2.51 x 3.24
Bathroom
- Level: Second
- Dimensions: 1.31 x 2.47
Breakfast
- Level: Ground
- Dimensions: 3.66 x 2.68
Dining room
- Level: Ground
- Dimensions: 3.4 x 4.6
Foyer
- Level: Ground
- Dimensions: 0 x 0
Kitchen
- Level: Ground
- Dimensions: 3.66 x 4
Living room
- Level: Ground
- Dimensions: 3.48 x 4.4
Heating
- Forced Air, Gas
Cooling
- Window Unit(s)
Appliances
- Included: Water Heater Owned
Features
- Water Meter
- Flooring: Carpet Free
- Basement: Unfinished
- Has fireplace: No
Interior area
- Living area range: 1500-2000 null
Video & virtual tour
Property
Parking
- Total spaces: 3
- Parking features: Private
Features
- Stories: 2
- Patio & porch: Porch, Enclosed
- Pool features: None
- Has view: Yes
- View description: City
Lot
- Size: 6,687 Square Feet
- Features: Hospital, Library, Marina, Park, Place Of Worship, Rec./Commun.Centre, Rectangular Lot
- Topography: Flat
Details
- Additional structures: Garden Shed, Gazebo
- Parcel number: 541720073
Construction
Type & style
- Home type: SingleFamily
- Property subtype: Single Family Residence
Materials
- Vinyl Siding
- Foundation: Unknown
- Roof: Asphalt Shingle,Metal
Utilities & green energy
- Sewer: Sewer
- Water: Chlorination
Community & HOA
Community
- Security: None
Location
- Region: Hawkesbury
Financial & listing details
- Annual tax amount: C$2,527
- Date on market: 6/30/2026
ROYAL LEPAGE PERFORMANCE REALTY
ROYAL LEPAGE PERFORMANCE REALTY
By pressing Contact Agent, you agree that the real estate professional identified above may call/text you about your search, which may involve use of automated means and pre-recorded/artificial voices. You don't need to consent as a condition of buying any property, goods, or services. Message/data rates may apply. You also agree to our Terms of Use. Zillow does not endorse any real estate professionals. We may share information about your recent and future site activity with your agent to help them understand what you're looking for in a home.
Price history
Price history is unavailable.
Public tax history
Tax history is unavailable.
Climate risks
Neighborhood: K6A
Nearby schools
GreatSchools rating
No schools nearby
We couldn't find any schools near this home.
- C$374,9003 bd2 ba-- sqft160 Nelson St E, Hawkesbury, ON K6A1L8For Sale

- C$163,9006,344.033 Square Feet216 B Nelson St E #218, Hawkesbury, ON K6A1L9Lot/Land
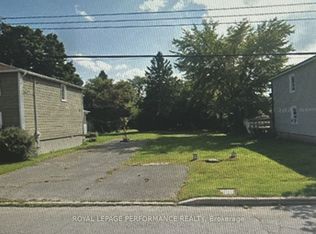
- C$--3 bd1 ba-- sqft383 James St, Hawkesbury, ON K6A1T3Off Market

- C$339,9002 bd1 ba-- sqft311 Nelson St E, Hawkesbury, ON K6A1M1For Sale
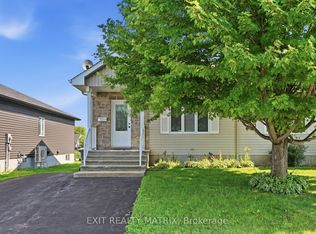
- C$339,9002 bd1 ba-- sqft313 Nelson St E, Hawkesbury, ON K6A1M1For Sale
- C$225,0003 bd3 ba-- sqft281 Higginson St, Hawkesbury, ON K6A1G8For Sale
- C$75,9002,442.621 Square Feet287 Higginson St, Hawkesbury, ON K6A1G8Lot/Land
- C$1,8502 bd2 ba-- sqft350 Higginson St, Hawkesbury, ON K6A3W7For Rent
Similar homes
- C$339,9002 bd1 ba-- sqft313 Nelson St E, Hawkesbury, ON K6A 1M1For Sale
 MLS ID #X13526710, EXIT REALTY MATRIX. TRREB
 - C$349,0003 bd1 ba-- sqft1274 Main St E, Hawkesbury, ON K6A 1C4For Sale
 MLS ID #X13171312, RE/MAX HALLMARK REALTY GROUP. TRREB
 - C$299,9004 bd4 ba-- sqft749 Regent St, Hawkesbury, ON K6A 1G5For Sale
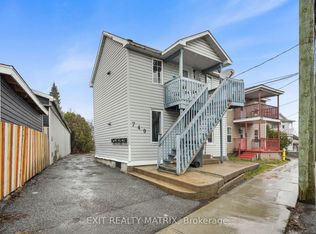 MLS ID #X13054698, EXIT REALTY MATRIX. TRREB
 - C$379,9002 bd2 ba-- sqft671 Berthiaume St, Hawkesbury, ON K6A 3M1For Sale
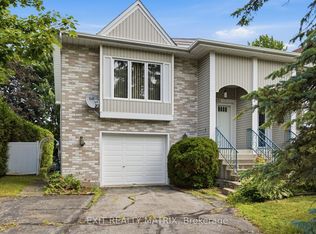 MLS ID #X13593516, EXIT REALTY MATRIX. TRREB
 - C$369,0003 bd1 ba-- sqft743 Regent St, Hawkesbury, ON K6A 1G5For SaleMLS ID #X12934152, ROYAL LEPAGE PERFORMANCE REALTY. TRREB
- C$429,9005 bd2 ba-- sqft453 Garneau St, Hawkesbury, ON K6A 1M6For SaleMLS ID #X13194308, EXIT REALTY MATRIX. TRREB
- C$475,0004 bd2 ba-- sqft805 Cartier Blvd, Hawkesbury, ON K6A 1W9For SaleMLS ID #X13547612, EXIT REALTY MATRIX. TRREB
- C$350,0003 bd1 ba-- sqft3515 Greenlane Rd, East Hawkesbury, ON K6A 0E1For SaleMLS ID #X13514052, LPT REALTY. TRREB
- C$419,0004 bd1 ba-- sqft458 Catherine St, Hawkesbury, ON K6A 1Z9For SaleMLS ID #X13482814, EXP REALTY. TRREB
- C$399,9002 bd1 ba-- sqft589 Lafleche St, Hawkesbury, ON K6A 1N3For SaleMLS ID #X13160462, EXIT REALTY MATRIX. TRREB
- C$429,9003 bd1 ba-- sqft845 Cartier Blvd, Hawkesbury, ON K6A 1W9For SaleMLS ID #X13207190, EXIT REALTY MATRIX. TRREB
- C$449,0004 bd3 ba-- sqft460 Theriault St, Hawkesbury, ON K6A 1Z3For SaleMLS ID #X12527688, SEGUIN REALTY LTD. TRREB
- C$469,0003 bd2 ba-- sqft313 Cecile Blvd W, Hawkesbury, ON K6A 1P1For SaleMLS ID #X12874638, ROYAL LEPAGE PERFORMANCE REALTY. TRREB
- C$379,0002 bd2 ba-- sqft433 Tupper St, Hawkesbury, ON K6A 3L9For SaleMLS ID #X13411444, ROYAL LEPAGE PERFORMANCE REALTY. TRREB
- C$479,9004 bd3 ba-- sqft830 Portelance Ave, Hawkesbury, ON K6A 2Z2For SaleMLS ID #X13436398, SOLID ROCK REALTY. TRREB
- C$375,9004 bd2 ba-- sqft532 Mario St, Hawkesbury, ON K6A 3V4For SaleMLS ID #X13427140, SOLID ROCK REALTY. TRREB
- C$375,9004 bd2 ba-- sqft530 Mario St, Hawkesbury, ON K6A 3V4For SaleMLS ID #X13427138, SOLID ROCK REALTY. TRREB
- C$269,9003 bd1 ba-- sqft993 Jacynthe St, Hawkesbury, ON K6A 3W4For SaleMLS ID #X12694524, EXIT REALTY MATRIX. TRREB
- C$399,9004 bd2 ba-- sqft72 Longueuil St, Champlain, ON K0B 1K0For SaleMLS ID #X13419784, ROYAL LEPAGE PERFORMANCE REALTY. TRREB
- C$309,0002 bd1 ba-- sqft1101 Clement St #112, Hawkesbury, ON K6A 3P1For SaleMLS ID #X12809654, ROYAL LEPAGE PERFORMANCE REALTY. TRREB
