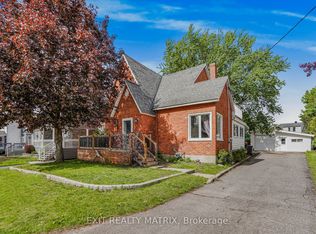
Looking to downsize? A great opportunity to own a very well maintained semi detached home in a quiet neighborhood. A well designed open concept. Combined living and dining rooms with hardwood flooring. A great kitchen with ample cabinets, counter space and center island. Nice size primary bedroom with patio doors give access to a deck and a fully fenced backyard. A second bedroom and full bathroom complete the main level. Full unspoiled basement with laundry connections and a rough in for a second bathroom has plenty of space to create a family room and a third bedroom. Efficient forced air gas heat, electric hot water tank, covered front entry and parking for 2 cars. Low maintenance and easy living! Book a private visit today!
Under contract
C$339,900
313 Nelson St E, Hawkesbury, ON K6A 1M1
2beds
1baths
Single Family Residence
Built in ----
3,153 Square Feet Lot
$-- Zestimate®
C$--/sqft
C$-- HOA
What's special
Well designed open conceptHardwood flooringGreat kitchenAmple cabinetsCounter spaceCenter islandNice size primary bedroom
- 24 days |
- 14 |
- 0 |
Zillow last checked:
Listing updated:
Listed by:
EXIT REALTY MATRIX
Source: TRREB,MLS®#: X13526710 Originating MLS®#: Cornwall and District Real Estate Board
Originating MLS®#: Cornwall and District Real Estate BoardFacts & features
Interior
Bedrooms & bathrooms
- Bedrooms: 2
- Bathrooms: 1
Primary bedroom
- Level: Main
- Dimensions: 3.9 x 3.23
Bedroom 2
- Level: Main
- Dimensions: 3.13 x 2.68
Bathroom
- Level: Main
- Dimensions: 2.76 x 1.68
Other
- Level: Basement
- Dimensions: 11.6 x 5.87
Kitchen
- Level: Main
- Dimensions: 3.64 x 2.18
Living room
- Level: Main
- Dimensions: 5.98 x 4.23
Heating
- Forced Air, Gas
Cooling
- None
Appliances
- Included: Water Heater Owned
Features
- Basement: Unfinished
- Has fireplace: No
Interior area
- Living area range: 700-1100 null
Property
Parking
- Total spaces: 2
Features
- Pool features: None
Lot
- Size: 3,153 Square Feet
Details
- Parcel number: 541740219
Construction
Type & style
- Home type: SingleFamily
- Architectural style: Bungalow
- Property subtype: Single Family Residence
Materials
- Vinyl Siding
- Foundation: Poured Concrete
- Roof: Asphalt Shingle
Utilities & green energy
- Sewer: Sewer
Community & HOA
Location
- Region: Hawkesbury
Financial & listing details
- Annual tax amount: C$2,500
- Date on market: 7/6/2026
EXIT REALTY MATRIX
EXIT REALTY MATRIX
By pressing Contact Agent, you agree that the real estate professional identified above may call/text you about your search, which may involve use of automated means and pre-recorded/artificial voices. You don't need to consent as a condition of buying any property, goods, or services. Message/data rates may apply. You also agree to our Terms of Use. Zillow does not endorse any real estate professionals. We may share information about your recent and future site activity with your agent to help them understand what you're looking for in a home.
Price history
Price history is unavailable.
Public tax history
Tax history is unavailable.
Climate risks
Neighborhood: K6A
Nearby schools
GreatSchools rating
No schools nearby
We couldn't find any schools near this home.
- C$339,9002 bd1 ba-- sqft311 Nelson St E, Hawkesbury, ON K6A1M1For Sale
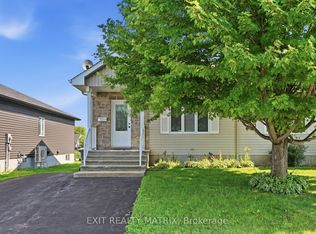
- C$--3 bd1 ba-- sqft383 James St, Hawkesbury, ON K6A1T3Off Market

- C$163,9006,344.033 Square Feet216 B Nelson St E #218, Hawkesbury, ON K6A1L9Lot/Land
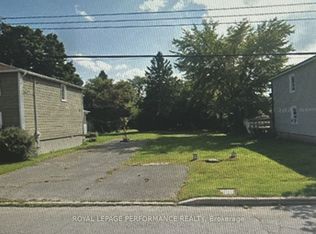
- C$75,9002,442.621 Square Feet287 Higginson St, Hawkesbury, ON K6A1G8Lot/Land
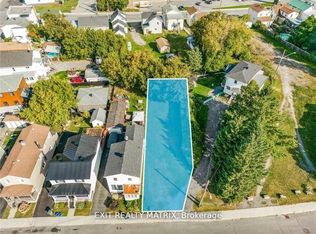
- C$299,0004 bd1 ba-- sqft178 Nelson St E, Hawkesbury, ON K6A1L8For Sale
- C$374,9003 bd2 ba-- sqft160 Nelson St E, Hawkesbury, ON K6A1L8For Sale
- C$429,9005 bd2 ba-- sqft453 Garneau St, Hawkesbury, ON K6A1M6For Sale
- C$479,900-- bd-- ba-- sqft406 Regent St #394, Hawkesbury, ON K6A1E9For Sale
Similar homes
- C$379,9002 bd2 ba-- sqft671 Berthiaume St, Hawkesbury, ON K6A 3M1For Sale
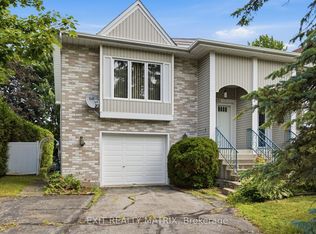 MLS ID #X13593516, EXIT REALTY MATRIX. TRREB
 - C$399,9002 bd1 ba-- sqft589 Lafleche St, Hawkesbury, ON K6A 1N3For Sale
 MLS ID #X13160462, EXIT REALTY MATRIX. TRREB
 - C$369,0003 bd1 ba-- sqft743 Regent St, Hawkesbury, ON K6A 1G5For Sale
 MLS ID #X12934152, ROYAL LEPAGE PERFORMANCE REALTY. TRREB
 - C$429,9005 bd2 ba-- sqft453 Garneau St, Hawkesbury, ON K6A 1M6For Sale
 MLS ID #X13194308, EXIT REALTY MATRIX. TRREB
 - C$489,0003 bd2 ba-- sqft509 Ghislain St, Hawkesbury, ON K6A 2X7For SaleMLS ID #X13601618, EXIT REALTY MATRIX. TRREB
- C$429,9003 bd1 ba-- sqft845 Cartier Blvd, Hawkesbury, ON K6A 1W9For SaleMLS ID #X13207190, EXIT REALTY MATRIX. TRREB
- C$299,9004 bd4 ba-- sqft749 Regent St, Hawkesbury, ON K6A 1G5For SaleMLS ID #X13054698, EXIT REALTY MATRIX. TRREB
- C$475,0004 bd2 ba-- sqft805 Cartier Blvd, Hawkesbury, ON K6A 1W9For SaleMLS ID #X13547612, EXIT REALTY MATRIX. TRREB
- C$350,0003 bd1 ba-- sqft3515 Greenlane Rd, East Hawkesbury, ON K6A 0E1For SaleMLS ID #X13514052, LPT REALTY. TRREB
- C$369,0002 bd1 ba-- sqft443 Tupper St, Hawkesbury, ON K6A 3L9For SaleMLS ID #X13119566, ROYAL LEPAGE PERFORMANCE REALTY. TRREB
- C$379,0002 bd2 ba-- sqft433 Tupper St, Hawkesbury, ON K6A 3L9For SaleMLS ID #X13411444, ROYAL LEPAGE PERFORMANCE REALTY. TRREB
- C$364,9002 bd1 ba-- sqft225 Spence Ave #203, Hawkesbury, ON K6A 0B5For SaleMLS ID #X13432690, EXP REALTY. TRREB
- C$449,0004 bd3 ba-- sqft460 Theriault St, Hawkesbury, ON K6A 1Z3For SaleMLS ID #X12527688, SEGUIN REALTY LTD. TRREB
- C$419,0004 bd1 ba-- sqft458 Catherine St, Hawkesbury, ON K6A 1Z9For SaleMLS ID #X13482814, EXP REALTY. TRREB
- C$469,0003 bd2 ba-- sqft313 Cecile Blvd W, Hawkesbury, ON K6A 1P1For SaleMLS ID #X12874638, ROYAL LEPAGE PERFORMANCE REALTY. TRREB
- C$375,9004 bd2 ba-- sqft532 Mario St, Hawkesbury, ON K6A 3V4For SaleMLS ID #X13427140, SOLID ROCK REALTY. TRREB
- C$375,9004 bd2 ba-- sqft530 Mario St, Hawkesbury, ON K6A 3V4For SaleMLS ID #X13427138, SOLID ROCK REALTY. TRREB
- C$369,0002 bd1 ba-- sqft225 Spence Ave #205, Hawkesbury, ON K6A 0B5For SaleMLS ID #X13008446, SEGUIN REALTY LTD. TRREB
- C$399,9002 bd1 ba-- sqft17 Dubois St, Champlain, ON K0B 1K0For SaleMLS ID #X13548306, EXIT REALTY MATRIX. TRREB
- C$309,0002 bd1 ba-- sqft1101 Clement St #112, Hawkesbury, ON K6A 3P1For SaleMLS ID #X12809654, ROYAL LEPAGE PERFORMANCE REALTY. TRREB
