Rarely offered, this charming Cape Cod-style home delivers exceptional versatility, comfortand functionality. The main and upper levels feature three bedrooms, while the fully finished basement offers the potential for a private one-bedroom, one-bathroom in-law suite. The mainfloor welcomes you with hardwood flooring, abundant natural light, soaring vaulted ceilingsaccented by exposed beams and a natural gas fireplace that creates a warm focal point in thespacious living area. The oak kitchen provides ample cabinetry and is complemented by a conveniently located laundry room and powder room. Upstairs, the generously sized primarybedroom features three closets and a large window, while two additional bedrooms, a fullbathroom and excellent storage complete the second level. With a separate entrance through the garage and its own hydro panel, the lower level provides excellent potential for extended family, guests or additional living space. It includes a generous living area, full bathroom, and a spacious bedroom with a walk-in closet. The kitchen was removed but could easily be converted back, while a dedicated dog-washing area adds extra convenience. Outside, the fully fenced backyard offers privacy and a secure space to enjoy. Ideally located near schools, parks, the hospital, library, recreation centre, marina and everyday amenities, this distinctive property is an outstanding opportunity for those seeking a flexible and thoughtfully designed home.
For sale
C$535,000
795 Rejane Cres, Hawkesbury, ON K6A 2K7
4beds
3baths
Single Family Residence
Built in ----
6,176 Square Feet Lot
$-- Zestimate®
C$--/sqft
C$-- HOA
What's special
Hardwood flooringAbundant natural lightConveniently located laundry roomPowder roomExcellent storage
- 11 hours
- 23
- 0
Zillow last checked:
Listing updated:
Listed by:
REMAX BOARDWALK REALTY
Source: TRREB,MLS®#: X13729496 Originating MLS®#: Ottawa Real Estate Board
Originating MLS®#: Ottawa Real Estate BoardFacts & features
Interior
Bedrooms & bathrooms
- Bedrooms: 4
- Bathrooms: 3
Primary bedroom
- Level: Second
- Dimensions: 4.47 x 4.13
Bedroom
- Level: Second
- Dimensions: 4.47 x 4.33
Bedroom
- Level: Second
- Dimensions: 4.33 x 3.26
Bedroom
- Level: Basement
- Dimensions: 3.57 x 3.03
Bathroom
- Dimensions: 2.39 x 2.32
Bathroom
- Level: Basement
- Dimensions: 3.2 x 1.7
Dining room
- Level: Main
- Dimensions: 3.78 x 3.57
Foyer
- Level: Main
- Dimensions: 1.76 x 1.14
Kitchen
- Level: Main
- Dimensions: 4.6 x 3.69
Laundry
- Level: Main
- Dimensions: 2.44 x 2.41
Living room
- Level: Main
- Dimensions: 10.12 x 4.13
Recreation
- Level: Basement
- Dimensions: 9.26 x 7.61
Heating
- Heat Pump, Electric
Cooling
- Wall Unit(s)
Features
- Separate Hydro Meter
- Basement: Full,Finished
- Has fireplace: Yes
Interior area
- Living area range: 1500-2000 null
Property
Parking
- Total spaces: 6
- Parking features: Garage
- Has garage: Yes
Features
- Stories: 2
- Pool features: None
Lot
- Size: 6,176 Square Feet
Details
- Parcel number: 541670706
Construction
Type & style
- Home type: SingleFamily
- Property subtype: Single Family Residence
Materials
- Stone, Aluminum Siding
- Foundation: Poured Concrete
- Roof: Shingle
Utilities & green energy
- Sewer: Sewer
Community & HOA
Location
- Region: Hawkesbury
Financial & listing details
- Annual tax amount: C$4,622
- Date on market: 8/31/2026
Price history
Price history is unavailable.
Public tax history
Tax history is unavailable.
Climate risks
Neighborhood: K6A
Nearby schools
GreatSchools rating
No schools nearby
We couldn't find any schools near this home.


Similar homes
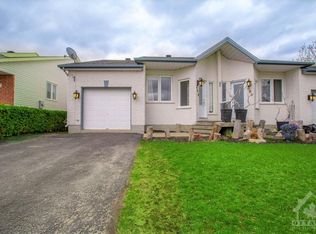
- C$524,9004 bd2 ba-- sqft510 Stevens St, Hawkesbury, ON K6A 3J3For Sale
 MLS ID #X13726492, RE/MAX DELTA REALTY. TRREB
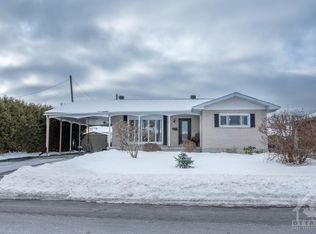
 - C$549,9004 bd3 ba-- sqft630 Thorne St, Hawkesbury, ON K6A 2N6For Sale
 MLS ID #X13070156, EXIT REALTY MATRIX. TRREB
 - C$679,0003 bd3 ba-- sqft356 Belle Rive St, Hawkesbury, ON K6A 3S1For Sale
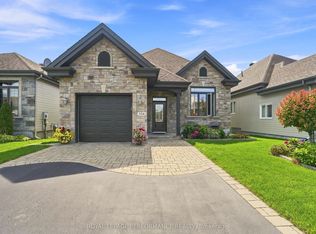 MLS ID #X13720928, ROYAL LEPAGE PERFORMANCE REALTY. TRREB
 - C$519,0004 bd2 ba-- sqft2012 Lajoie St, Alfred And Plantagenet, ON K0B 1J0For Sale
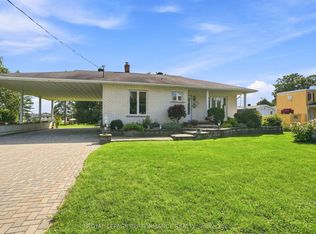 MLS ID #X13726754, ROYAL LEPAGE PERFORMANCE REALTY. TRREB
