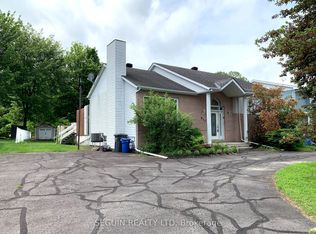
Perched on a quiet street just steps from the Ottawa River in Hawkesbury, this 2013-built stone-and-vinyl bungalow is exactly the kind of turnkey home buyers dream of. Offering roughly 1,165 sq ft on the main floor plus a finished basement, it delivers 3 bedrooms and 3 bathrooms across a layout that feels both spacious and low-maintenance. Step inside to hardwood and ceramic flooring flowing through a bright, open living and dining area into an updated, meticulously maintained kitchen finished with granite countertops and a beautiful backsplash. The primary bedroom offers a true retreat with a stunning 5-piece ensuite, complete with a bidet, while a second main-floor bedroom and a convenient 2-piece bath combined with laundry complete the level. Downstairs, the finished basement adds serious living space: a spacious family room warmed by a natural gas Napoleon fireplace under ceiling spotlights, a third bedroom, and a full 3-piece bathroom. A generous unfinished storage room leaves room to grow, easily converted into a fourth bedroom if needed. Comfort is covered year-round with forced-air natural gas heat, central air, a Lifebreath air exchanger, and a central vacuum system. Outside, enjoy a low-maintenance lot with a covered rear deck, a detached garden shed, an attached drive-in garage, and one additional driveway parking spaces. Municipal water and sewer keep things simple. All of this within walking distance of Hawkesbury's pharmacy, banks, and main street, and just steps from the river for an evening stroll along the water in this welcoming, bilingual Prescott-Russell community. Blinds, curtains, all light fixtures, the dishwasher stays too, though other appliances are excluded. Amazing sunset views right across the street from the property!
For sale
C$679,000
356 Belle Rive St, Hawkesbury, ON K6A 3S1
3beds
3baths
Single Family Residence
Built in ----
3,939 Square Feet Lot
$-- Zestimate®
C$--/sqft
C$-- HOA
What's special
Finished basementHardwood and ceramic flooringUpdated meticulously maintained kitchenGranite countertopsBeautiful backsplashNatural gas napoleon fireplaceCeiling spotlights
- 4 days
- 25
- 1
Zillow last checked:
Listing updated:
Listed by:
ROYAL LEPAGE PERFORMANCE REALTY
Source: TRREB,MLS®#: X13720928 Originating MLS®#: Cornwall and District Real Estate Board
Originating MLS®#: Cornwall and District Real Estate BoardFacts & features
Interior
Bedrooms & bathrooms
- Bedrooms: 3
- Bathrooms: 3
Primary bedroom
- Level: Main
- Dimensions: 4.6 x 3.65
Bedroom
- Level: Basement
- Dimensions: 2.56 x 3.66
Bedroom
- Level: Main
- Dimensions: 2.73 x 2.85
Bathroom
- Level: Basement
- Dimensions: 3.09 x 1.73
Bathroom
- Level: Main
- Dimensions: 2.73 x 2.64
Other
- Level: Main
- Dimensions: 3.22 x 3.4
Family room
- Level: Basement
- Dimensions: 4.37 x 5.2
Kitchen
- Level: Main
- Dimensions: 3.78 x 3.97
Laundry
- Level: Main
- Dimensions: 2.14 x 2
Living room
- Level: Main
- Dimensions: 3.58 x 4.3
Other
- Level: Basement
- Dimensions: 4.35 x 4.64
Utility room
- Level: Basement
- Dimensions: 2.38 x 5.32
Heating
- Forced Air, Gas
Cooling
- Central Air
Features
- Central Vacuum, Primary Bedroom - Main Floor
- Basement: Finished
- Has fireplace: Yes
Interior area
- Living area range: 1100-1500 null
Property
Parking
- Total spaces: 4
- Parking features: Garage Door Opener
- Has garage: Yes
Features
- Pool features: None
Lot
- Size: 3,939 Square Feet
Details
- Parcel number: 541690165
- Other equipment: Air Exchanger
Construction
Type & style
- Home type: SingleFamily
- Architectural style: Bungalow
- Property subtype: Single Family Residence
Materials
- Stone, Vinyl Siding
- Foundation: Concrete
- Roof: Asphalt Shingle
Utilities & green energy
- Sewer: Sewer
Community & HOA
Location
- Region: Hawkesbury
Financial & listing details
- Annual tax amount: C$4,974
- Date on market: 8/28/2026
Price history
Price history is unavailable.
Public tax history
Tax history is unavailable.
Climate risks
Neighborhood: K6A
Nearby schools
GreatSchools rating
No schools nearby
We couldn't find any schools near this home.


Similar homes
- C$524,9004 bd2 ba-- sqft510 Stevens St, Hawkesbury, ON K6A 3J3For Sale
 MLS ID #X13726492, RE/MAX DELTA REALTY. TRREB
 - C$535,0004 bd3 ba-- sqft795 Rejane Cres, Hawkesbury, ON K6A 2K7For Sale
 MLS ID #X13729496, REMAX BOARDWALK REALTY. TRREB
 - C$689,9003 bd2 ba-- sqft8 Ravary St, Champlain, ON K0B 1K0For Sale
 MLS ID #X13554012, EXIT RESULTS REALTY. TRREB
 - C$579,0003 bd2 ba-- sqft650 Berthiaume St, Hawkesbury, ON K6A 3M1For Sale
 MLS ID #X12963196, SEGUIN REALTY LTD. TRREB
