Visit REALTOR website for additional information. LIFESTYLE OPPORTUNITY IN BEAUTIFUL RURAL SETTING ONE HOUR FROM OTTAWA AND MONTREAL AND 15 MINUTES TO USA. 15 nights rented covers all annual expenses. HUGE INCOME. Live in this residential property and rent on a casual basis as a cottage. Rental has been established since 2007 with good repeat business. Largest private indoor pool of any cottage rental in Canada. Very popular with large family groups. Currently rented @ $10850 $22700/week, $3850 - $7950/weekend. Occupancy 60 to 120 nights per year with income potential of $160000 to $320000+per annum.
For sale
C$1,800,000
18824 SW Glen Rd, South Glengarry, ON K0C 2J0
5beds
4baths
Single Family Residence
Built in ----
4.64 Acres Lot
$-- Zestimate®
C$--/sqft
C$-- HOA
What's special
Largest private indoor poolBeautiful rural setting
- 135 days
- 10
- 0
Zillow last checked:
Listing updated:
Listed by:
PG DIRECT REALTY LTD.
Source: TRREB,MLS®#: X13224290 Originating MLS®#: Toronto Regional Real Estate Board
Originating MLS®#: Toronto Regional Real Estate BoardFacts & features
Interior
Bedrooms & bathrooms
- Bedrooms: 5
- Bathrooms: 4
Bedroom
- Level: Basement
- Dimensions: 3.6 x 3.6
Bedroom
- Level: Main
- Dimensions: 4.3 x 3
Bedroom
- Level: Basement
- Dimensions: 4.35 x 3.6
Bedroom
- Level: Main
- Dimensions: 3.5 x 2.4
Bedroom
- Level: Main
- Dimensions: 4.4 x 3.5
Bathroom
- Level: Main
- Dimensions: 2.9 x 1.7
Bathroom
- Level: Main
- Dimensions: 2.4 x 1.7
Bathroom
- Level: Basement
- Dimensions: 2.75 x 2.6
Bathroom
- Level: Main
- Dimensions: 3 x 3
Dining room
- Level: Main
- Dimensions: 8.1 x 6.8
Family room
- Level: Basement
- Dimensions: 14 x 7
Kitchen
- Level: Main
- Dimensions: 3.3 x 3.3
Other
- Level: Main
- Dimensions: 21 x 11
Sunroom
- Level: Main
- Dimensions: 3.6 x 3.6
Heating
- Forced Air, Propane
Cooling
- Central Air
Appliances
- Included: Instant Hot Water, Water Heater, Water Purifier, Water Softener, Water Treatment
Features
- Central Vacuum, Primary Bedroom - Main Floor, Separate Heating Controls, Storage, Upgraded Insulation, Wheelchair Access
- Basement: Full
- Has fireplace: Yes
- Fireplace features: Propane
Interior area
- Living area range: 3500-5000 null
Property
Parking
- Total spaces: 18
- Parking features: Available, Private Triple, RV/Truck, Garage Door Opener
- Has garage: Yes
Accessibility
- Accessibility features: Bath Grab Bars, Level Within Dwelling, Multiple Entrances, Open Floor Plan, Parking, Ramped Entrance, Wheelchair Access
Features
- Exterior features: Landscaped, Privacy, Recreational Area, Year Round Living
- Has private pool: Yes
- Pool features: Indoor
- Has view: Yes
- View description: Forest, Trees/Woods
- Waterfront features: None
Lot
- Size: 4.64 Acres
- Features: School, School Bus Route, Wooded/Treed
- Topography: Dry,Flat,Level,Open Space,Sloping,Wooded/Treed
Details
- Additional structures: Garden Shed, Gazebo, Out Buildings, Playground
- Parcel number: 671270414
- Other equipment: Propane Tank, Sewage Pump, TV Antenna
Construction
Type & style
- Home type: SingleFamily
- Architectural style: Bungalow
- Property subtype: Single Family Residence
Materials
- Aluminum Siding, Stone
- Foundation: Concrete Block, Poured Concrete
- Roof: Asphalt Shingle
Utilities & green energy
- Sewer: Septic
- Water: Drilled Well
Community & HOA
Community
- Security: Alarm System, Carbon Monoxide Detector(s), Security Guard, Smoke Detector(s)
Location
- Region: South Glengarry
Financial & listing details
- Annual tax amount: C$5,936
- Date on market: 6/1/2026
Price history
Price history is unavailable.
Public tax history
Tax history is unavailable.
Climate risks
Neighborhood: K0C
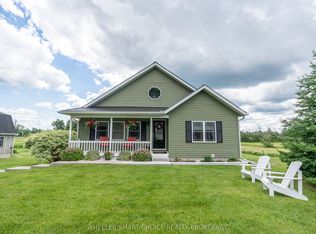
- C$699,0004 bd3 ba-- sqft18505 Glen Rd, South Glengarry, ON K0C2J0For Sale

- C$619,9002 bd3 ba-- sqft6086 Cashion Rd, South Glengarry, ON K0C2J0For Sale
- C$1,299,0003 bd4 ba-- sqft18521 County Road 19 Rd, South Glengarry, ON K0C2J0For Sale

- C$624,9003 bd2 ba-- sqft19485 Glen Rd, South Glengarry, ON K0C2J0For Sale

Similar homes
- C$1,299,0003 bd4 ba-- sqft18521 County Road 19 Rd, South Glengarry, ON K0C 2J0For SaleMLS ID #X13172560, RE/MAX AFFILIATES MARQUIS LTD.. TRREB
- C$1,075,0005 bd4 ba-- sqft4926 Johnson Rd, South Glengarry, ON K0C 2J0For Sale
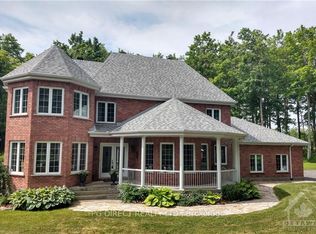 MLS ID #X9499314, PG DIRECT REALTY LTD.. TRREB
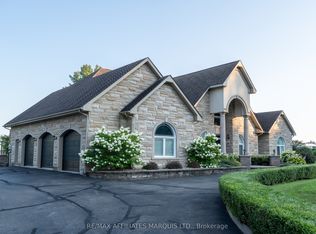
 - C$1,699,0003 bd3 ba-- sqft19414 Malibu Ln, South Glengarry, ON K0C 2E0For Sale
 MLS ID #X13217930, RE/MAX AFFILIATES MARQUIS LTD.. TRREB
 - C$2,380,0003 bd4 ba-- sqft20190 County Road 2 Rd, South Glengarry, ON K0C 2E0For Sale
 MLS ID #X13643354, RE/MAX AFFILIATES MARQUIS LTD.. TRREB
