Welcome to an exceptional St. Lawrence River waterfront retreat in the heart of Summerstown. Situated on a beautifully landscaped lot with owned shoreline, this stunning 3-bedroom, 3-bathroom home offers spectacular panoramic water views, direct river access, and the ultimate waterfront lifestyle. The shoreline has been professionally enhanced with armour stone retaining walls, creating a striking waterfront setting while providing lasting shoreline protection. Designed to capture the beauty of its surroundings, the home features over 2,000 sq. ft. of bright, inviting living space with expansive windows showcasing breathtaking river views. The open-concept main floor flows seamlessly to a spacious waterfront deck, perfect for entertaining, dining al fresco, or simply enjoying unforgettable sunsets. Two fireplaces add warmth and character throughout the home, while the finished lower level provides additional living and guest space. Outdoor enthusiasts will appreciate the private dock, dry boathouse, and direct access to boating, fishing, kayaking, and all the recreational opportunities the St. Lawrence River has to offer. Located just minutes from golf courses, marinas, and local amenities, this remarkable property combines luxury waterfront living with year-round convenience. A rare opportunity to own a turnkey riverfront oasis in one of Eastern Ontario's most desirable waterfront communities.
For sale
C$1,699,000
19414 Malibu Ln, South Glengarry, ON K0C 2E0
3beds
3baths
Single Family Residence
Built in ----
0.36 Acres Lot
$-- Zestimate®
C$--/sqft
C$-- HOA
What's special
Beautifully landscaped lotOwned shorelineSpectacular panoramic water viewsDirect river accessOpen-concept main floorPrivate dockDry boathouse
- 95 days
- 19
- 0
Zillow last checked:
Listing updated:
Listed by:
RE/MAX AFFILIATES MARQUIS LTD.
Source: TRREB,MLS®#: X13217930 Originating MLS®#: Cornwall and District Real Estate Board
Originating MLS®#: Cornwall and District Real Estate BoardFacts & features
Interior
Bedrooms & bathrooms
- Bedrooms: 3
- Bathrooms: 3
Primary bedroom
- Level: Second
- Dimensions: 3.66 x 4.46
Bedroom
- Level: Second
- Dimensions: 3.26 x 5.11
Bedroom
- Level: Basement
- Dimensions: 2.17 x 3.39
Bathroom
- Level: Basement
- Dimensions: 2.52 x 1.77
Bathroom
- Level: Second
- Dimensions: 2.76 x 2.99
Bathroom
- Level: Main
Dining room
- Level: Main
- Dimensions: 3.77 x 3.27
Family room
- Level: Basement
- Dimensions: 7.91 x 9.04
Kitchen
- Level: Main
- Dimensions: 5.6 x 4.57
Living room
- Level: Main
- Dimensions: 4.6 x 4.57
Utility room
- Level: Basement
- Dimensions: 2.04 x 1.74
Heating
- Forced Air, Gas
Cooling
- Central Air
Appliances
- Included: Water Treatment
Features
- Basement: Full,Finished
- Has fireplace: Yes
Interior area
- Living area range: 2000-2500 null
Video & virtual tour
Property
Parking
- Total spaces: 4
Features
- Stories: 2
- Patio & porch: Deck, Patio
- Exterior features: Privacy, Year Round Living, Fishing, Private Dock
- Pool features: None
- Water view: Direct
- On waterfront: Yes
- Waterfront features: Dock, Boathouse, River Access, Direct, River
- Body of water: St. Lawrence River
Lot
- Size: 0.36 Acres
- Features: Golf, Marina, Park, River/Stream, Waterfront, Clear View
Details
- Parcel number: 671310116
Construction
Type & style
- Home type: SingleFamily
- Property subtype: Single Family Residence
Materials
- Hardboard
- Foundation: Poured Concrete
- Roof: Asphalt Shingle
Utilities & green energy
- Sewer: Septic
- Water: Lake/River
Community & HOA
Location
- Region: South Glengarry
Financial & listing details
- Annual tax amount: C$5,708
- Date on market: 5/30/2026
Price history
Price history is unavailable.
Public tax history
Tax history is unavailable.
Climate risks
Neighborhood: K0C


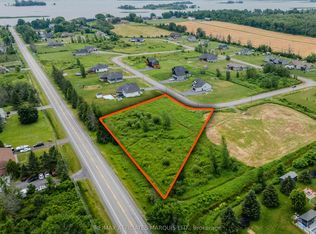

Similar homes
- C$959,0003 bd2 ba-- sqft6576 Tree Haven Rd, South Glengarry, ON K0C 2E0For Sale
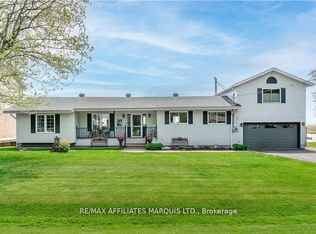 MLS ID #X13642858, RE/MAX AFFILIATES MARQUIS LTD.. TRREB
 - C$2,380,0003 bd4 ba-- sqft20190 County Road 2 Rd, South Glengarry, ON K0C 2E0For Sale
 MLS ID #X13643354, RE/MAX AFFILIATES MARQUIS LTD.. TRREB
 - C$1,800,0005 bd4 ba-- sqft18824 SW Glen Rd, South Glengarry, ON K0C 2J0For Sale
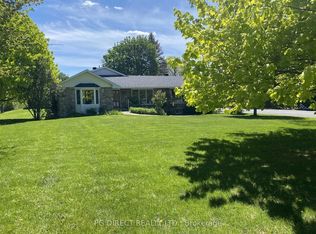 MLS ID #X13224290, PG DIRECT REALTY LTD.. TRREB
 - C$1,299,0003 bd4 ba-- sqft18521 County Road 19 Rd, South Glengarry, ON K0C 2J0For Sale
 MLS ID #X13172560, RE/MAX AFFILIATES MARQUIS LTD.. TRREB
