Escape to island life at Lot 5 St. Francis Island, near Summerstown! This charming 3-season cottage is situated on leased land and accessible only by boat, offering a peaceful retreat with stunning views of the St. Lawrence River. The cottage features 2 bedrooms, 1 bathroom, an eat-in kitchen and a welcoming living room with cathedral ceilings, creating a bright and open space. A wood-burning stove provides warmth on cooler spring and fall evenings. Running water is supplied from the river, while solar panels provide electricity for an off-grid cottage experience. Relax on the beautiful screened-in porch with your morning coffee or an evening glass of wine while watching the ships pass by. A separate Bunkie sleeps up to 4 guests, providing extra space for family and friends. Outside, the beautifully manicured property features a patio with a covered gazebo and a 4-person glider swing-the perfect spot to enjoy the peaceful surroundings and beauty of nature. If you're looking for a place to disconnect, unwind and make lasting memories with family and friends, this unique St. Lawrence River retreat could be the perfect summer getaway. Boat is negotiable, offering the possibility of making your island escape even easier to enjoy.
Under contract
C$98,000
5 Saint Francis Ln, South Glengarry, ON K0C 2E0
3beds
1baths
Single Family Residence
Built in ----
-- sqft lot
$-- Zestimate®
C$--/sqft
C$-- HOA
What's special
Eat-in kitchenBright and open spaceWood-burning stoveBeautiful screened-in porchBeautifully manicured property
- 24 days |
- 253 |
- 9 |
Zillow last checked:
Listing updated:
Listed by:
ROYAL LEPAGE INTEGRITY REALTY
Source: TRREB,MLS®#: X13611092 Originating MLS®#: Cornwall and District Real Estate Board
Originating MLS®#: Cornwall and District Real Estate BoardFacts & features
Interior
Bedrooms & bathrooms
- Bedrooms: 3
- Bathrooms: 1
Bedroom
- Level: Main
- Dimensions: 2.44 x 3.2
Bedroom
- Level: Main
- Dimensions: 2.44 x 2.44
Bathroom
- Level: Main
- Dimensions: 3.05 x 1.83
Kitchen
- Level: Main
- Dimensions: 4.18 x 3.47
Living room
- Level: Main
- Dimensions: 4.54 x 3.47
Other
- Level: Main
- Dimensions: 2.44 x 3.66
Sunroom
- Level: Main
- Dimensions: 5.36 x 2.44
Appliances
- Included: Instant Hot Water
Features
- Basement: None
- Has fireplace: Yes
- Fireplace features: Wood Burning
Interior area
- Living area range: 700-1100 null
Property
Features
- Patio & porch: Deck, Patio, Porch, Enclosed
- Exterior features: Fishing, Landscaped, Privacy, Seasonal Living, Private Dock
- Pool features: None
- Water view: Direct
- On waterfront: Yes
- Waterfront features: Dock, River Access, River Front, Stairs to Waterfront, Direct, River
- Body of water: St. Lawrence River
Details
- Other equipment: Generator - Partial
Construction
Type & style
- Home type: SingleFamily
- Architectural style: Bungalow
- Property subtype: Single Family Residence
Materials
- Wood, Board & Batten
- Foundation: Piers
- Roof: Metal
Utilities & green energy
- Sewer: Septic
Community & HOA
Location
- Region: South Glengarry
Financial & listing details
- Date on market: 7/28/2026
Price history
Price history is unavailable.
Public tax history
Tax history is unavailable.
Climate risks
Neighborhood: K0C
Nearby schools
GreatSchools rating
- 3/10Salmon River Elementary SchoolGrades: PK-5Distance: 8 mi
- 2/10Salmon River Middle SchoolGrades: 6-8Distance: 8 mi
- 4/10Salmon River High SchoolGrades: 9-12Distance: 8 mi
- C$1,699,0003 bd3 ba-- sqft19414 Malibu Ln, South Glengarry, ON K0C2E0For Sale

- C$109,0001 sqft6878 Richmond Rd, South Glengarry, ON K0C2E0Lot/Land

- C$124,9000 sqft0 James Cres, South Glengarry, ON K0C2E0Lot/Land
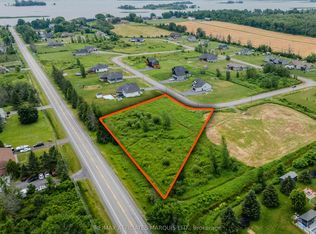
- C$959,0003 bd2 ba-- sqft6576 Tree Haven Rd, South Glengarry, ON K0C2E0For Sale
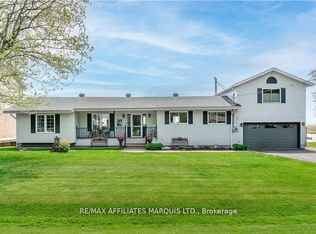
- C$499,0002 bd2 ba-- sqft6571 Tree Haven Rd, South Glengarry, ON K0C2E0For Sale
- C$199,9000.56 acres6537 Tree Haven Rd, South Glengarry, ON K0C2E0Lot/Land
- C$875,0003 bd3 ba-- sqft6588 Tree Haven Rd, South Glengarry, ON K0C2E0For Sale
- C$149,9001.38 acres0 County Road 2, South Glengarry, ON K0C2E0Lot/Land
Similar homes
- $99,0002 bd2 ba975 sqft3940 New Rd #37, Constable, NY 12926For Sale
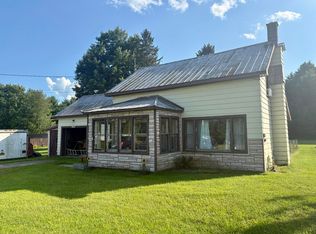 MLS ID #208130, Conor Gordon, Listing by: Backus Real Estate, Inc.. ACVMLS
 - $110,0003 bd2 ba1.5k sqft1924 State Route 95, Bombay, NY 12914For Sale
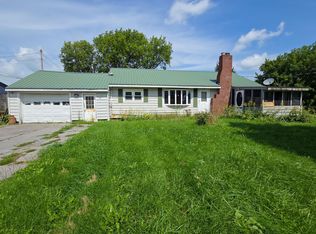 MLS ID #206365, Melinda St Hilaire, Listing by: Home Roots Realty. ACVMLS
 - $85,0003 bd2 ba880 sqft808 County Route 4, Fort Covington, NY 12937For Sale
 MLS ID #206239, JoAnna Brown, Listing by: Northern Adirondack Realty. ACVMLS
 - $99,9003 bd1 ba1k sqft1017 State Route 11, Moira, NY 12957For Sale
 MLS ID #206274, Melinda St Hilaire, Listing by: Home Roots Realty. ACVMLS
 - $83,5003 bd2 ba1.3k sqft2 Covington St, Fort Covington, NY 12937For SaleMLS ID #206238, JoAnna Brown, Listing by: Northern Adirondack Realty. ACVMLS
- $144,9003 bd2 ba1.7k sqft652 County Route 42, Fort Covington, NY 12937For SaleMLS ID #207130, Adriene Lamos, Listing by: LB House To Home Realty. ACVMLS
- $99,900-- bd-- ba-- sqft18 Hometown Park Ln, Massena, NY 13662For SaleMLS ID #52611, Anne Smith, Listing by: Yelle Realty, LLC. SLCMLS
- $78,0003 bd1 ba1.2k sqft42 Delancy Ave, Brushton, NY 12916For SaleMLS ID #207469, Melinda St Hilaire, Listing by: Home Roots Realty. ACVMLS
- $49,9003 bd1 ba1.2k sqft1868 State Route 95, Bombay, NY 12914For SaleMLS ID #205703, Virginia McLaughlin, Listing by: Red Door Realty & Associates. ACVMLS
- $145,0003 bd2 ba1.1k sqft2276 County Route 5, Brushton, NY 12916For SaleMLS ID #207936, Melinda St Hilaire, Listing by: Home Roots Realty. ACVMLS
- $79,0003 bd2 ba-- sqft141 Carey Rd, Massena, NY 13662For SaleMLS ID #53189, Nancy Charleston, Listing by: Yelle Realty, LLC. SLCMLS
- $109,0002 bd1 ba-- sqft3 River Ln, Massena, NY 13662For SaleMLS ID #51412, Nancy Charleston, Listing by: Yelle Realty, LLC. SLCMLS
- $140,0003 bd1 ba-- sqft722 Taylor Rd, Massena, NY 13662For SaleMLS ID #52929, Melissa Lint, Listing by: Dufrane Real Estate, LLC. SLCMLS
- $119,900-- bd1 ba-- sqft227 S Grasse River Rd, Massena, NY 13662For SaleMLS ID #51648, Lucille Kassian, Listing by: Kassian Real Estate, LLC. SLCMLS
- $144,9003 bd2 ba1.7k sqft1025 County Route 50, Brasher Falls, NY 13613For SaleMLS ID #174906, Douglas Clark, Listing by: North Country Realty. ACVMLS
