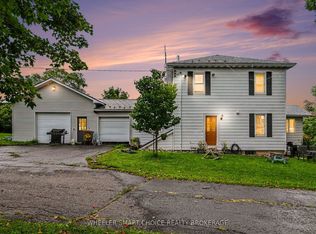
A rare opportunity to own an exceptional 50 acre country estate offering privacy, recreation, equestrian facilities, heavy equipment storage and incredible space for the whole family. Approximately half of the property is wooded with an extensive trail network, including access to the snowmobile trail system.The stunning custom home features 6 bedrooms and 2.5 bathrooms with room for multigenerational living. The main floor offers 4 bedrooms, a full bath, two spacious living rooms, a huge walk in pantry, and a beautifully appointed kitchen with quartz countertops. The fully finished lower level includes a massive rec room, furnace room, two laundry areas, and a flexible in-law suite featuring 2 bedrooms, a full bathroom, living area, and a roughed-in kitchen space with existing plumbing and appliance hookups already in place.Designed for comfort and efficiency, the home includes heated floors in the addition, and infrastructure in place for heated exterior deck, back steps and side steps into the mud room. Major updates include a forced air radiant heating system, heat exchanger, furnace, hot water tank (2026), upgraded exterior insulation and rebricking (2021), roof replacement (2018), and a certified registered septic field bed and tank approximately 10 years old.Outside, the property is equally impressive, featuring a 41' x 45.5' heated and insulated shop with radiant heat, ideal for contractors, trucking operations, heavy equipment, mechanics, hobbyists, storage, or business use. The shop is large enough to accommodate a magnitude of heavy equipment and is complemented by three additional bays ranging from approximately 35' to 45' in length with ample height for large commercial vehicles, pump trucks, RVs, equipment, and machinery. The barn offers 6 horse stalls and excellent space for additional stalls, livestock, feed, and equipment. Open areas, mature trees, and scenic trails complete this exceptional rural property. (Property zoned AGR-10)
For sale
C$1,285,000
17441 McPhail Rd, South Stormont, ON K0C 2A0
6beds
3baths
Single Family Residence
Built in ----
50 Square Feet Lot
$-- Zestimate®
C$--/sqft
C$-- HOA
What's special
Equestrian facilitiesExtensive trail networkStunning custom homeRoom for multigenerational livingHuge walk in pantryFully finished lower levelMassive rec room
- 65 days |
- 7 |
- 0 |
Zillow last checked:
Listing updated:
Listed by:
RE/MAX AFFILIATES MARQUIS LTD.
Source: TRREB,MLS®#: X13465226 Originating MLS®#: Cornwall and District Real Estate Board
Originating MLS®#: Cornwall and District Real Estate BoardFacts & features
Interior
Bedrooms & bathrooms
- Bedrooms: 6
- Bathrooms: 3
Heating
- Forced Air, Other Source
Cooling
- Central Air
Appliances
- Included: Water Heater Owned, Water Softener
Features
- Guest Accommodations, In-Law Suite, Primary Bedroom - Main Floor, Storage, Upgraded Insulation
- Basement: Finished,Full
- Has fireplace: Yes
- Fireplace features: Living Room, Wood Burning
Interior area
- Living area range: 2000-2500 null
Video & virtual tour
Property
Parking
- Total spaces: 8
- Parking features: Garage Door Opener
- Has garage: Yes
Features
- Pool features: None
- Waterfront features: None
Lot
- Size: 50 Square Feet
Details
- Parcel number: 601320193
- Other equipment: Sump Pump, Propane Tank
Construction
Type & style
- Home type: SingleFamily
- Architectural style: Bungalow
- Property subtype: Single Family Residence
Materials
- Brick
- Foundation: Concrete, Poured Concrete
- Roof: Metal,Shingle
Utilities & green energy
- Sewer: Septic
Community & HOA
Location
- Region: South Stormont
Financial & listing details
- Annual tax amount: C$5,067
- Date on market: 6/19/2026
Price history
Price history is unavailable.
Public tax history
Tax history is unavailable.
Climate risks
Neighborhood: K0C
Nearby schools
GreatSchools rating
- 3/10Saint Regis Mohawk SchoolGrades: PK-5Distance: 13.1 mi
- 6/10J William Leary Junior High SchoolGrades: 7-8Distance: 14.8 mi
- 4/10Massena Senior High SchoolGrades: 9-12Distance: 15 mi
- C$549,9004 bd2 ba-- sqft17921 McPhail Rd, South Stormont, ON K0C1S0For Sale

- C$725,0004 bd3 ba-- sqft16 Fraser St, South Stormont, ON K0C2A0For Sale

- C$889,9004 bd3 ba-- sqft16769 Maloney Rd, South Stormont, ON K0C2A0For Sale
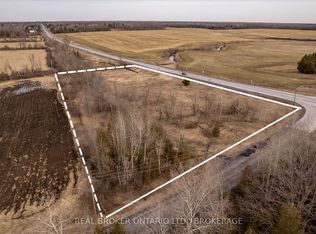
- C$130,0003 acres0 Quail Rd, North Stormont, ON K0C1V0Lot/Land
- C$669,0003 bd2 ba-- sqft5094 Brunet Rd, South Stormont, ON K0C1R0For Sale
- C$512,0003 bd3 ba1.8k sqft16595 Willy Allan Rd, South Stormont, ON K0C1R0Sold
- C$560,0004 bd2 ba-- sqft5121 Brunet Rd, South Stormont, ON K0C1R0For Sale
- C$1,100,0004 bd3 ba-- sqft16935 Beaver Dam Dr, South Stormont, ON K0C1P0For Sale
Similar homes
- C$1,299,0003 bd4 ba-- sqft18521 County Road 19 Rd, South Glengarry, ON K0C 2J0For Sale
 MLS ID #X13172560, RE/MAX AFFILIATES MARQUIS LTD.. TRREB
 - C$1,199,9005 bd3 ba-- sqft16635 County Road 36 Rd, South Stormont, ON K0C 1P0For Sale
 MLS ID #X13492556, RE/MAX ABSOLUTE REALTY INC.. TRREB
 - C$1,100,0004 bd3 ba-- sqft16935 Beaver Dam Dr, South Stormont, ON K0C 1P0For Sale
 MLS ID #X13026896, RE/MAX AFFILIATES MARQUIS LTD.. TRREB
 - C$725,0004 bd3 ba-- sqft16 Fraser St, South Stormont, ON K0C 2A0For SaleCentury 21 Canada
- C$1,199,0005 bd4 ba-- sqft16119 Eamer Rd, South Stormont, ON K0C 1R0For SaleMLS ID #X13415548, REAL BROKER ONTARIO LTD., BROKERAGE. TRREB
- C$889,9004 bd3 ba-- sqft16769 Maloney Rd, South Stormont, ON K0C 2A0For SaleMLS ID #X13671306, WHEELER SMART CHOICE REALTY BROKERAGE. TRREB
- C$1,150,0005 bd3 ba-- sqft6662 Sutherland Ave, South Glengarry, ON K6H 7J3For SaleMLS ID #X13646286, RE/MAX AFFILIATES MARQUIS LTD.. TRREB
- C$1,379,9005 bd4 ba-- sqft19 George Patrick Dr, South Stormont, ON K0C 1P0For SaleMLS ID #X13618544, ROYAL LEPAGE PERFORMANCE REALTY. TRREB
- C$1,299,0004 bd5 ba-- sqft46 Forest Hill Rd, South Stormont, ON K0C 1P0For SaleMLS ID #X12341342, ENGEL & VOLKERS OTTAWA. TRREB
- C$795,0004 bd3 ba-- sqft3302 Main St, North Stormont, ON K0C 1C0For SaleMLS ID #X13700740, RE/MAX ABSOLUTE WALKER REALTY. TRREB
- C$824,9004 bd3 ba-- sqft16985 Headline Rd W, South Stormont, ON K0C 1P0For SaleMLS ID #X12789456, RE/MAX AFFILIATES MARQUIS LTD.. TRREB
- C$1,250,0003 bd1 ba-- sqft16935 Duffs Corners Rd, North Stormont, ON K0C 1V0For SaleMLS ID #X13041990, WHEELER SMART CHOICE REALTY BROKERAGE. TRREB
- C$675,0004 bd3 ba-- sqft31 Dale St, South Stormont, ON K0C 1M0For SaleMLS ID #X13662724, WHEELER SMART CHOICE REALTY BROKERAGE. TRREB
- C$1,040,0003 bd3 ba-- sqft38 Forest Hill Rd, South Stormont, ON K0C 1P0For SaleMLS ID #X12961028, RE/MAX AFFILIATES MARQUIS LTD.. TRREB
- C$1,460,0005 bd3 ba-- sqft18407 County Road 2 Rd, South Glengarry, ON K6H 5R5For SaleMLS ID #X13603130, RE/MAX HALLMARK REALTY GROUP. TRREB
- C$1,699,0004 bd3 ba-- sqft46 Chantine Dr, South Stormont, ON K0C 1P0For SaleMLS ID #X13119742, RE/MAX AFFILIATES MARQUIS LTD.. TRREB
- C$995,5004 bd3 ba-- sqft18454 Diversion Rd, North Glengarry, ON K0C 1B0For SaleMLS ID #X13449178, COLDWELL BANKER SARAZEN REALTY. TRREB
- C$1,075,0005 bd4 ba-- sqft4926 Johnson Rd, South Glengarry, ON K0C 2J0For SaleMLS ID #X9499314, PG DIRECT REALTY LTD.. TRREB
- C$665,0003 bd2 ba-- sqft18604 McGillivray Rd, South Glengarry, ON K0C 1S0For SaleMLS ID #X13027984, RE/MAX AFFILIATES MARQUIS LTD.. TRREB
- C$799,0005 bd5 ba-- sqft1603 Peter St, Cornwall, ON K6J 1W7For SaleMLS ID #X13562818, RE/MAX AFFILIATES MARQUIS LTD.. TRREB
