Welcome to the perfect blend of modern luxury and peaceful country living. This stunning three-year-old detached home in the sought-after Northfield community sits on a sprawling 2.5+ acre lot, offering unparalleled privacy and space. The heart of the home is an open-concept living area drenched in natural light, seamlessly connecting the large living room to the custom high-end kitchen and dining room. Direct access to a private deck, perfect for entertaining and enjoying serene views. All three spacious bedrooms are conveniently located on the main floor. The luxurious master suite is a true retreat, featuring a generous walk-in closet and a spa-like 5-piece ensuite bathroom. The two additional bedrooms share a full Jack-and-Jill bathroom, ideal for family or guests. For the nature enthusiast, step outside to your private patio and massive backyard, ready for gardening, recreation, or simply relaxing. Location is key: you're just minutes from Highway 401 and essential amenities. Don't miss this rare opportunity to own your dream country home. Schedule your private showing today!
Sold for $512,000
C$512,000
16595 Willy Allan Rd, South Stormont, ON K0C 1R0
3beds
1,860sqft
Single Family Residence, Residential
Built in ----
2.66 Acres Lot
$-- Zestimate®
C$275/sqft
C$2,947 Estimated rent
Home value
Not available
Estimated sales range
Not available
Not available
Owner options
List your home for rent
C$2,947/mo
Rent Zestimate®
Find your next renter with Zillow Rental Manager. Plus, with online applications, you can quickly screen prospective tenants – for free.
C$2,947/mo
Rent Zestimate®
Refinance and save
C$2,165/mo
Est. payment
Refinancing to a lower rate could help reduce your monthly payments and save thousands over the life of the loan.
C$2,165/mo
Est. payment
Explore your selling options
Work with a Zillow partner agent
Leverage their expertise and Zillow's premium Showcase listings to get your home seen by more buyers.
Get startedList with your own agent
Get your home in front of millions of buyers by listing it on Zillow.
Learn how to do itSell it yourself
Take full control of how buyers see your home on Zillow by listing For Sale by Owner (FSBO).
List your homeWhat's special
Drenched in natural lightCustom high-end kitchenPrivate deckSerene viewsSpacious bedroomsLuxurious master suiteGenerous walk-in closet
Zillow last checked:
Listing updated:
Listed by:
Bryan Jaskolka, Salesperson,
CMI REAL ESTATE INC
Source: ITSO,MLS®#: 40786348Originating MLS®#: Cornerstone Association of REALTORS®
Facts & features
Interior
Bedrooms & bathrooms
- Bedrooms: 3
- Bathrooms: 3
- Full bathrooms: 2
- 1/2 bathrooms: 1
- Main level bathrooms: 3
- Main level bedrooms: 3
Other
- Features: 5+ Piece, Walk-in Closet
- Level: Main
Bedroom
- Level: Main
Bedroom
- Level: Main
Bathroom
- Features: 5+ Piece
- Level: Main
Bathroom
- Features: 4-Piece
- Level: Main
Bathroom
- Features: 2-Piece
- Level: Main
Dining room
- Level: Main
Foyer
- Level: Main
Kitchen
- Level: Main
Living room
- Level: Main
Utility room
- Level: Main
Heating
- Propane, Radiant
Cooling
- Central Air
Features
- Water Treatment
- Basement: None
- Has fireplace: No
Interior area
- Total structure area: 1,860
- Total interior livable area: 1,860 sqft
- Finished area above ground: 1,860
Property
Parking
- Total spaces: 20
- Parking features: Private Drive Triple+ Wide
- Uncovered spaces: 20
Features
- Stories: 1
- Frontage type: East
- Frontage length: 196.85
Lot
- Size: 2.66 Acres
- Dimensions: 196.85 x 589.34
- Features: Rural, Hobby Farm, Ravine, Visual Exposure
Details
- Parcel number: 601300296
- Zoning: AGR10
Construction
Type & style
- Home type: SingleFamily
- Architectural style: Bungalow
- Property subtype: Single Family Residence, Residential
Materials
- Vinyl Siding
- Foundation: Concrete Perimeter
- Roof: Asphalt Shing
Condition
- 0-5 Years
- New construction: No
Utilities & green energy
- Sewer: Septic Tank
- Water: Well
Community & HOA
Location
- Region: South Stormont
Financial & listing details
- Price per square foot: C$275/sqft
- Annual tax amount: C$3,993
- Date on market: 11/10/2025
- Inclusions: Negotiable, All Fixtures Permanently Attached To The Property In "as Is" Condition.
Price history
| Date | Event | Price |
|---|---|---|
| 2/26/2026 | Sold | C$512,000C$275/sqft |
Source: ITSO #40786348 Report a problem | ||
Public tax history
Tax history is unavailable.
Neighborhood: K0C
Nearby homes
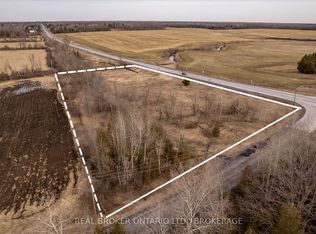
- C$130,0003 acres0 Quail Rd, North Stormont, ON K0C1V0Lot/Land
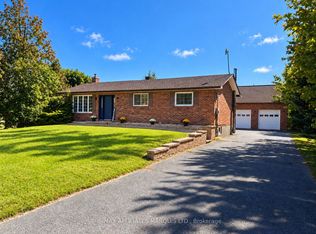
- C$579,9003 bd2 ba-- sqft16714 Myers Rd, South Stormont, ON K0C1R0For Sale
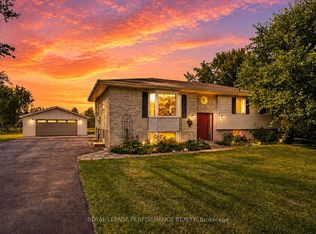
- C$559,9003 bd2 ba-- sqft16217 Northfield Rd, South Stormont, ON K0C1R0For Sale
- C$375,0004 bd1 ba-- sqft16615 Duffs Corners Rd, North Stormont, ON K0C1V0For Sale

- C$1,199,0005 bd4 ba-- sqft16119 Eamer Rd, South Stormont, ON K0C1R0For Sale
- C$1,150,0003 bd1 ba-- sqft16935 Duffs Corners Rd, North Stormont, ON K0C1V0For Sale
- C$889,9004 bd3 ba-- sqft16769 Maloney Rd, South Stormont, ON K0C2A0For Sale
- C$135,00071.77 acres0 Eamer Rd, South Stormont, ON K0C1R0Lot/Land
Nearby schools
GreatSchools rating
- 4/10Madison Elementary SchoolGrades: PK-6Distance: 12.8 mi
- 6/10J William Leary Junior High SchoolGrades: 7-8Distance: 14.3 mi
- 4/10Massena Senior High SchoolGrades: 9-12Distance: 14.4 mi
- Ontario
- Stormont, Dundas and Glengarry
- South Stormont
- K0C 1R0
- 16595 Willy Allan Rd
