
Exquisite Waterview Luxury Home in Massena, NY Discover the pinnacle of luxury living in Northern New York with this masterfully redesigned estate with views of the Grasse River and minutes away from the beautiful St. Lawrence River and Seaway. Located just minutes from the Canadian border at Cornwall, Ontario—and within 90 minutes of Ottawa and Montreal—this immaculate residence offers the perfect blend of natural beauty, modern comfort, and world-class craftsmanship. Completely remodeled from top to bottom in 2022, no detail was overlooked in the transformation of this home. Thoughtfully designed by an engineer homeowner, the property features exceptional attention to quality and function, with custom cabinetry and millwork by Delagrange Cabinets. Integrated smart home technology includes an 8-port Juke sound system with zoned speakers inside and out, advanced lighting schemes to set the perfect mood, and a full energy-efficient mechanical system. Step into the foyer, featuring a crystal chandelier and elegant ceramic tile flooring. Flanking the entry are two versatile rooms—ideal as an office, music room, or additional living spaces. The heart of the home is the open-concept great room, dining area, and gourmet kitchen, where soaring ceilings, a floor-to-ceiling custom stone fireplace, and expansive windows offer breathtaking views of the backyard oasis. The chef’s kitchen is a dream come true, with luxurious two-tone custom cabinetry, quartz countertops, a stainless-steel farmhouse sink, soft-close sliding storage drawers, a pantry cabinet, and a premium Wolf gas range. Off the kitchen, you'll find a mudroom, a stylish half bath, and access to the oversized heated three-car garage with automatic doors. The fully finished lower level offers even more versatility with approximately 900 square feet of additional living space, including a custom dry bar, a family room with built-in entertainment center, a bonus office nook, and a private guest suite. This suite includes a spacious bedroom, full bath with tiled shower, and a flex space currently serving as a walk-in closet, and is ready to be completed as a sauna or kitchenette—perfect for Airbnb or multigenerational living with separate access through the garage. Upstairs, the luxurious primary suite offers a peaceful escape with a designer accent wall, freestanding soaking tub, walk-in custom tiled shower, double custom-built vanity with quartz counters, heated tile flooring, and a large walk-in closet. Three additional bedrooms, a custom full bath, and an upstairs laundry room with cabinetry and workspace complete the second floor. Outside, enjoy professionally designed landscaping and an expansive, over 900 square feet, reinforced composite deck that wraps around a heated 27-foot Radiant pool. Entertain with ease using the outdoor audio zone, while the concrete driveway and clean curb appeal provide durability and style. This exceptional property blends upscale craftsmanship, smart technology, and timeless design—set in a location that gives you easy access to cross-border travel, outdoor adventure in the Adirondacks, and the tranquil beauty of waterview living.
For sale
Price cut: $50K (7/15)
$745,000
16 Shoreline Dr, Massena, NY 13662
5beds
4,524sqft
Single Family Residence
Built in 2001
0.92 Acres Lot
$693,000 Zestimate®
$165/sqft
$-- HOA
What's special
Expansive windowsOutdoor audio zoneFloor-to-ceiling custom stone fireplaceSoaring ceilingsCustom dry barQuartz countertopsProfessionally designed landscaping
- 426 days |
- 381 |
- 6 |
Zillow last checked:
Listing updated:
Listed by:
King Realty NNY 315-355-7455,
Taylor Harper 315-212-6700
Source: SLCMLS,MLS#: 51321
Facts & features
Interior
Bedrooms & bathrooms
- Bedrooms: 5
- Bathrooms: 4
- Full bathrooms: 3
- 1/2 bathrooms: 1
Rooms
- Room types: Bathroom on 1st floor, Formal dining room, Great Room, Kitchen/dining room, Living/dining room comb, Master Bathroom, Master Bedroom, Storage room, Utility Room
Primary bedroom
- Area: 300
- Dimensions: 20 x 15
Bedroom 2
- Area: 132
- Dimensions: 12 x 11
Bedroom 3
- Area: 180
- Dimensions: 15 x 12
Bedroom 4
- Area: 390
- Dimensions: 26 x 15
Dining room
- Area: 240
- Dimensions: 16 x 15
Family room
- Level: Basement
- Area: 272
- Dimensions: 17 x 16
Kitchen
- Area: 210
- Dimensions: 15 x 14
Office
- Area: 120
- Dimensions: 10 x 12
Heating
- Central, Natural Gas
Cooling
- Central Air
Appliances
- Included: Bar refrigerator, Clothes Dryer-Elec, Clothes washer, Dishwasher, Exhaust fan/hood, Refrigerator, Stove-Gas, Water Heater(On Demand)
- Laundry: Laundry Room, Upper Level
Features
- Breakfast Bar, Built-in Features, Cathedral Ceiling(s), Ceiling Fan(s), Dry Bar, Gourmet kitchen, Modern kitchen, Natural Woodwork, Open Floorplan, Sound System, Tub and separate shower, Walk-In Closet(s), Entrance Foyer
- Flooring: Carpet, Ceramic Tile, Hardwood, Newer carpet, Tile
- Basement: Bath/Stubbed,Daylight,Finished,Full,Walk-Out Access
- Number of fireplaces: 1
- Fireplace features: Decorative, Gas
Interior area
- Total structure area: 2,996
- Total interior livable area: 4,524 sqft
- Finished area above ground: 2,996
- Finished area below ground: 1,528
Video & virtual tour
Property
Parking
- Total spaces: 3
- Parking features: 3 car garage, Attached garage, Automatic garage door, Concrete, Attached
- Attached garage spaces: 3
- Has uncovered spaces: Yes
Features
- Levels: Two
- Stories: 2
- Patio & porch: Covered porch, Deck, Patio
- Pool features: Above Ground, Heated, Pool Deck
- Has view: Yes
- View description: Lake/river view, River, Water
- Has water view: Yes
- Water view: Lake/river view,River,Water
- Body of water: Grasse River
- Frontage length: Main Road: 152
Lot
- Size: 0.92 Acres
- Features: Irregular Lot, Landscaped, Oversized
Details
- Additional structures: Storage/out-building(s)
- Parcel number: 10.03223
Construction
Type & style
- Home type: SingleFamily
- Architectural style: Traditional
- Property subtype: Single Family Residence
Materials
- Stone accent
- Foundation: Concrete Perimeter
- Roof: Shingle
Condition
- Updated/Remodeled
- New construction: No
- Year built: 2001
Utilities & green energy
- Electric: 200 Amp, Circuit Breakers
- Sewer: Drywell, Septic Tank
- Water: Public
- Utilities for property: Electricity Available, Gas, Internet Access, Natural Gas Available
Green energy
- Energy efficient items: Energy efficient home, Programmable Thermostat, Zoned temperature control
Community & HOA
Location
- Region: Massena
Financial & listing details
- Price per square foot: $165/sqft
- Tax assessed value: $269,000
- Annual tax amount: $9,215
- Price range: $745K - $745K
- Date on market: 5/23/2025
- Inclusions: Bar refrigerator, Clothes Dryer-Elec, Clothes washer, Dishwasher, Exhaust fan/hood, Refrigerator, Stove-Gas
- Electric utility on property: Yes
Estimated market value
$693,000
$658,000 - $728,000
$3,368/mo
Price history
| Date | Event | Price |
|---|---|---|
| 7/15/2026 | Price change | $745,000-6.3%$165/sqft |
Source:  SLCMLS #51321 Report a problem SLCMLS #51321 Report a problem | ||
| 3/1/2026 | Price change | $795,000-9.1%$176/sqft |
Source: SLCMLS #51321 Report a problem | ||
| 5/23/2025 | Listed for sale | $875,000+278.8%$193/sqft |
Source: SLCMLS #51321 Report a problem | ||
| 9/20/2013 | Sold | $231,000-0.4%$51/sqft |
Source: Public Record Report a problem | ||
| 8/11/2013 | Pending sale | $232,000$51/sqft |
Source: CENTURY 21 Dufrane Realty #30553 Report a problem | ||
| 6/29/2013 | Listed for sale | $232,000-10.8%$51/sqft |
Source: CENTURY 21 Dufrane Realty #30553 Report a problem | ||
| 7/13/2006 | Sold | $260,000$57/sqft |
Source: Public Record Report a problem | ||
Public tax history
| Year | Property taxes | Tax assessment |
|---|---|---|
| 2025 | -- | $269,000 |
| 2024 | -- | $269,000 |
| 2023 | -- | $269,000 +28.5% |
| 2022 | -- | $209,400 |
| 2021 | -- | $209,400 |
| 2020 | -- | $209,400 |
| 2019 | -- | $209,400 |
| 2018 | -- | $209,400 |
| 2017 | $6,129 | $209,400 |
| 2016 | -- | $209,400 |
| 2015 | -- | $209,400 |
| 2014 | -- | $209,400 |
| 2013 | -- | $209,400 |
| 2012 | -- | $209,400 |
| 2011 | -- | $209,400 |
| 2010 | -- | $209,400 |
| 2009 | -- | $209,400 |
| 2008 | -- | $209,400 |
| 2007 | -- | $209,400 +10.8% |
| 2006 | -- | $189,000 |
| 2005 | -- | $189,000 |
| 2004 | -- | $189,000 |
| 2003 | -- | $189,000 |
| 2002 | -- | $189,000 +613.2% |
| 2001 | -- | $26,500 |
Find assessor info on the county website
Monthly payment
Climate risks
Neighborhood: 13662
Nearby schools
GreatSchools rating
- 6/10Jefferson Elementary SchoolGrades: PK-6Distance: 2.3 mi
- 6/10J William Leary Junior High SchoolGrades: 7-8Distance: 3.7 mi
- 4/10Massena Senior High SchoolGrades: 9-12Distance: 3.9 mi
Schools provided by the listing agent
- District: Massena Central School District
Source: SLCMLS. This data may not be complete. We recommend contacting the local school district to confirm school assignments for this home.
- $462,9004 bd2 ba3.5k sqft18 Shoreline Dr, Massena, NY 13662Off Market
- $354,4003 bd2 ba2.2k sqft14 Shoreline Dr, Massena, NY 13662Off Market
- $307,4003 bd2 ba2k sqft8 Meadowview Ln, Massena, NY 13662Off Market
- $508,8005 bd4 ba3.5k sqft15 Shoreline Dr, Massena, NY 13662Off Market
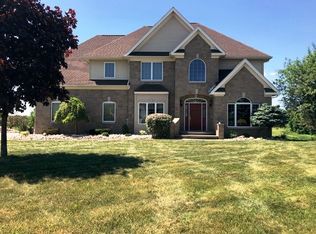
- $530,9003 bd2 ba3.8k sqft17 Shoreline Dr, Massena, NY 13662Off Market
- $378,9003 bd2 ba2.6k sqft20 Shoreline Dr, Massena, NY 13662Off Market
- $199,0003 bd2 ba2.6k sqft20 Shoreline Dr, Massena, NY 13662Off Market
- $199,0003 bd2 ba2.6k sqft20 Shoreline Dr, Massena, NY 13662Off Market
A local agent can set up tours, give advice and negotiate with sellers.
Similar homes
- $695,0005 bd7 ba6.5k sqft201 Maple St, Massena, NY 13662For Sale
 MLS ID #53040, Marcia Henry, Listing by: Kassian Real Estate, LLC. SLCMLS
 - $699,9996 bd5 ba2.8k sqft90 County Road 38, Norwood, NY 13668For Sale
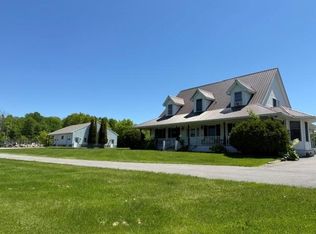 MLS ID #53001, Timothy P Post, Listing by: Paul Post Realty. SLCMLS
 - $515,0004 bd4 ba3k sqft30 Patten Rd, North Lawrence, NY 12967For Sale
 MLS ID #207634, Melinda St Hilaire, Listing by: Home Roots Realty. ACVMLS
 - $444,0004 bd3 ba2.4k sqft12 Clark Ave, Waddington, NY 13694For Sale
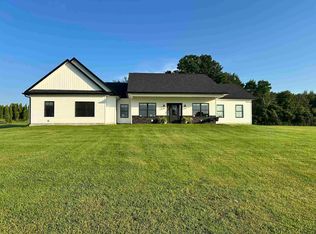 MLS ID #52560, Christine Amo, Listing by: Dufrane Real Estate, LLC. SLCMLS
 - $395,0007 bd2 ba3k sqft786 County Route 7, Brushton, NY 12916For SaleMLS ID #207429, Melinda St Hilaire, Listing by: Home Roots Realty. ACVMLS
