Skip main navigation
Off market
  • $505,500

    15 Shoreline Dr, Massena, NY 13662

    5beds
    3,500sqft
    SingleFamily
    Built in 2002
    0.76 Acres Lot
    $505,500 Zestimate®
    $144/sqft
    $3,128 Estimated rent

    Home value

    $505,500

    $460,000 - $556,000

    $3,128/mo

    Zestimate® history
    Loading
    Loading...

    Owner options

    List your home for rent

    $3,128/mo

    Rent Zestimate®

    Find your next renter with Zillow Rental Manager. Plus, with online applications, you can quickly screen prospective tenants – for free.

    Learn more

    $3,128/mo

    Rent Zestimate®

    Refinance and save

    $4,029/mo

    Est. payment

    Refinancing to a lower rate could help reduce your monthly payments and save thousands over the life of the loan.

    See today's rates

    $4,029/mo

    Est. payment

    Explore your selling options

    Work with a Zillow partner agent

    Leverage their expertise and Zillow's premium Showcase listings to get your home seen by more buyers.

    Get started

    List with your own agent

    Get your home in front of millions of buyers by listing it on Zillow.

    Learn how to do it

    Sell it yourself

    Take full control of how buyers see your home on Zillow by listing For Sale by Owner (FSBO).

    List your home

    What's special

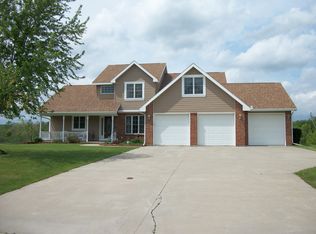
    Ready to be impressed? This 5 bedroom Contemporary home is situated on the Grasse River--just a few minutes boat ride from the mighty St. Lawrence. The interior of this home is an absolute showcase: featuring a 2 story "Great Room" with gas fireplace and a wall of picture windows with gorgeous river views. The kitchen offers brand new Quartz counter tops, all newer stainless steel appliances, a center island, ceramic tile back splash, and recessed lighting. There is an eating area to the side where there are more pretty views of the river. From here is a door that leads to the back deck and nicely manicured lawn. Rounding off the main floor living space is a laundry room, half bath, sitting room, and formal dining room. This whole floor was all newly painted this year. On the second floor there are 4 bedrooms, one of them being the master bedroom. It has it's own master bath with garden tub, separate shower area, and a double sink vanity. It also has a roomy walk-in closet. There's a main hall bathroom with a double sink vanity as well. You will just love the oak hardwood floors throughout most of the home. The finished Daylight basement has a large family room, the 5th bedroom, and another bath (this makes 3 1/2 bathrooms in all)---the perfect spot for your "out of town company" to have their own space. Attached 2 car garage as well--plus new stone landscaping. Such a beautiful home that you need to see for yourself to believe. Call and get your private tour scheduled today!

    This property is not currently displayed as for sale or rent on Zillow. This may be different from what's on other websites or public sources.
    Facts & features

    Interior

    Bedrooms & bathrooms
    • Bedrooms: 5
    • Bathrooms: 4
    • Full bathrooms: 3
    • 1/2 bathrooms: 1
    Heating
    • Forced air, Gas
    Cooling
    • Central
    Appliances
    • Included: Dishwasher, Refrigerator
    Features
    • Flooring: Tile, Hardwood
    • Has fireplace: Yes
    Interior area
    • Total interior livable area: 3,500 sqft

    Property

    Parking
    • Parking features: Garage - Attached
    Features
    • Exterior features: Other
    • Has spa: Yes
    • Has view: Yes
    • View description: Water
    • Has water view: Yes
    • Water view: Water
    Lot
    • Size: 0.76 Acres
    Details
    • Parcel number: 4058891002443

    Construction

    Type & style
    • Home type: SingleFamily
    • Architectural style: Contemporary
    Materials
    • Metal
    • Roof: Other
    Condition
    • Year built: 2002

    Utilities & green energy

    • Sewer: Septic
    • Utilities for property: Electricity, Telephone, Internet Access

    Community & HOA

    Community
    • Features: On Site Laundry Available
    Location
    • Region: Massena

    Financial & listing details

    • Price per square foot: $144/sqft
    • Tax assessed value: $365,823
    • Inclusions: Stove-Elec

    Price history

    DateEventPrice
    2/4/2019Sold$340,000$97/sqft
    Source: Public Record Report a problem
    11/19/2018Listed for sale$340,000+4.6%$97/sqft
    Source: Dufrane Real Estate, LLC #41675 Report a problem
    11/30/2016Listing removed$324,900$93/sqft
    Source: Dufrane Real Estate, LLC #37789 Report a problem
    9/24/2016Listed for sale$324,900+12.4%$93/sqft
    Source: Dufrane Real Estate, LLC #37789 Report a problem
    5/31/2013Sold$289,000-21.9%$83/sqft
    Source: Public Record Report a problem
    4/25/2013Pending sale$369,900$106/sqft
    Source: CENTURY 21 Dufrane Realty #29640 Report a problem
    2/27/2013Listed for sale$369,900+2.8%$106/sqft
    Source: CENTURY 21 Dufrane Realty #29640 Report a problem
    11/12/2010Sold$360,000+1.7%$103/sqft
    Source: Public Record Report a problem
    9/22/2005Sold$354,000+543.6%$101/sqft
    Source: Public Record Report a problem
    1/18/2002Sold$55,000$16/sqft
    Source: Public Record Report a problem

    Public tax history

    YearProperty taxesTax assessment
    2025-- $289,000
    2024-- $289,000
    2023-- $289,000
    2022-- $289,000
    2021-- $289,000
    2020-- $289,000
    2019-- $289,000
    2018-- $289,000
    2017$8,666 $289,000
    2016-- $289,000
    2015-- $289,000
    2014-- $289,000 -14.5%
    2013-- $338,000
    2012-- $338,000
    2011-- $338,000
    2010-- $338,000
    2009-- $338,000
    2008-- $338,000
    2007-- $338,000 -3.4%
    2006-- $350,000 +32%
    2005-- $265,100
    2004-- $265,100
    2003-- $265,100
    Find assessor info on the county website

    Neighborhood: 13662

    Nearby schools

    GreatSchools rating
    Schools provided by the listing agent
    • District: Massena Central School District

    Source: The MLS. This data may not be complete. We recommend contacting the local school district to confirm school assignments for this home.