Looking for a little more space, a little more privacy, and a whole lot more freedom? Welcome to 18113 Glen Falloch Road in Martintown, where peaceful country living and room for your favourite hobbies come together on approximately 1.04 acres. Tucked away on a quiet dead-end gravel road with no rear neighbours, this property offers the kind of setting where you can slow down, enjoy the outdoors, and make the most of every season. Whether you love gardening, working on projects, spending time outside, or simply having room for your recreational toys, there's plenty of space to embrace the lifestyle you've been dreaming of. Inside, this detached home offers three bedrooms and 1.5 bathrooms, with comfortable living spaces ready for everyday life. Practical features include convenient laundry and a layout that provides room for family, guests, or a home office. For those who need space beyond the house, the detached one-car garage is a valuable bonus. Whether you're storing vehicles, tackling weekend projects, or organizing your outdoor equipment, this property delivers flexibility that's hard to find in a more urban setting. Located in the countryside near Martintown, you'll enjoy rural surroundings while remaining connected to the everyday amenities and services of nearby communities, including Cornwall. If you've been dreaming of trading busy streets and close neighbours for fresh air, open space, and a quieter pace of life, this could be your opportunity. Come discover what country living can look like at 18113 Glen Falloch Road. Book your private showing with the Wrigley Team today!
For sale
C$449,000
18113 Glen Falloch Rd, South Glengarry, ON K0C 1S0
3beds
2baths
Single Family Residence
Built in ----
1.03 Acres Lot
$-- Zestimate®
C$--/sqft
C$-- HOA
What's special
Detached homeThree bedroomsComfortable living spacesConvenient laundryDetached one-car garage
- 1 day
- 8
- 0
Zillow last checked:
Listing updated:
Listed by:
EXIT REALTY MATRIX
Source: TRREB,MLS®#: X14028338 Originating MLS®#: Ottawa Real Estate Board
Originating MLS®#: Ottawa Real Estate BoardFacts & features
Interior
Bedrooms & bathrooms
- Bedrooms: 3
- Bathrooms: 2
Heating
- Forced Air, Oil
Cooling
- Central Air
Features
- Primary Bedroom - Main Floor, Storage
- Flooring: Carpet Free
- Basement: Full,Partially Finished
- Has fireplace: Yes
- Fireplace features: Wood Burning
Interior area
- Living area range: 700-1100 null
Video & virtual tour
Property
Parking
- Total spaces: 5
- Parking features: Private
- Has garage: Yes
Features
- Patio & porch: Deck
- Pool features: None
- Has view: Yes
- View description: Trees/Woods
Lot
- Size: 1.03 Acres
Details
- Additional structures: Barn
- Parcel number: 671190072
Construction
Type & style
- Home type: SingleFamily
- Architectural style: Bungalow
- Property subtype: Single Family Residence
Materials
- Aluminum Siding
- Foundation: Poured Concrete
- Roof: Metal
Utilities & green energy
- Sewer: Septic
Community & HOA
Location
- Region: South Glengarry
Financial & listing details
- Annual tax amount: C$2,429
- Date on market: 10/13/2026
Price history
Price history is unavailable.
Public tax history
Tax history is unavailable.
Climate risks
Neighborhood: K0C
- C$1,299,0003 bd4 ba-- sqft18521 County Road 19 Rd, South Glengarry, ON K0C2J0For Sale

- C$665,0003 bd2 ba-- sqft18604 McGillivray Rd, South Glengarry, ON K0C1S0For Sale

- C$725,0004 bd3 ba-- sqft18614 McGillivray Rd, South Glengarry, ON K0C1S0For Sale

- C$689,9004 bd4 ba-- sqft17615 Island Rd, South Stormont, ON K0C1S0For Sale
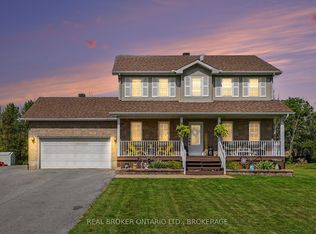
Similar homes
- C$487,5003 bd2 ba-- sqft112 12th St E, Cornwall, ON K6H 6S7For Sale
 MLS ID #X13885576, RE/MAX AFFILIATES MARQUIS LTD.. TRREB
 - C$478,0003 bd2 ba-- sqft2761 Ross Ave, Cornwall, ON K6K 1E6For Sale
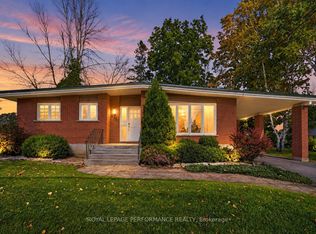 MLS ID #X13874578, ROYAL LEPAGE PERFORMANCE REALTY. TRREB
 - C$535,0003 bd1 ba-- sqft4868 County Road 20 Rd, South Glengarry, ON K0C 1S0For Sale
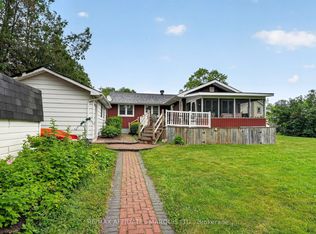 MLS ID #X13559576, RE/MAX AFFILIATES MARQUIS LTD.. TRREB
 - C$299,0004 bd2 ba-- sqft18556 Dundas St, South Glengarry, ON K0C 1S0For Sale
 MLS ID #X13807356, POWER MARKETING REAL ESTATE INC.. TRREB
