This Island Road home has been exceptionally well cared for, and it shows! Comfortable, polished and made for real life, there's plenty of room for everyone without losing that connected feeling that makes a house feel like home. With four bedrooms and four bathrooms, the layout offers space to spread out, while the newly finished basement adds an entirely new level for movie nights, teenagers, a home gym, office or whatever your family needs it to be. Outside, the attached garage handles the practical side, but out back is where this property really earns its country credentials. Step onto the deck, settle in under the gazebo overlooking the spacious backyard with a wonderful sense of privacy. Morning coffee tastes a little better out here, and summer evenings have a way of lasting a little longer. Well cared for, move-in ready and with just the right amount of country around you.
For sale
C$689,900
17615 Island Rd, South Stormont, ON K0C 1S0
4beds
4baths
Single Family Residence
Built in ----
1.38 Acres Lot
$-- Zestimate®
C$--/sqft
C$-- HOA
What's special
Newly finished basementAttached garageWonderful sense of privacy
- 1 day
- 7
- 0
Zillow last checked:
Listing updated:
Listed by:
REAL BROKER ONTARIO LTD., BROKERAGE
Source: TRREB,MLS®#: X13807958 Originating MLS®#: Cornwall and District Real Estate Board
Originating MLS®#: Cornwall and District Real Estate BoardFacts & features
Interior
Bedrooms & bathrooms
- Bedrooms: 4
- Bathrooms: 4
Primary bedroom
- Level: Second
- Dimensions: 4.25 x 6.24
Bedroom 2
- Level: Second
- Dimensions: 4 x 4.52
Bedroom 4
- Level: Basement
- Dimensions: 3.52 x 2.83
Bathroom
- Level: Basement
- Dimensions: 2.58 x 1.65
Bathroom
- Level: Second
- Dimensions: 4.27 x 2.83
Bathroom
- Level: Second
- Dimensions: 2.62 x 2.56
Kitchen
- Level: Main
- Dimensions: 4.56 x 3.73
Living room
- Level: Main
- Dimensions: 5.14 x 4.37
Office
- Level: Main
- Dimensions: 4.05 x 3.16
Other
- Level: Second
- Dimensions: 2.01 x 2.15
Utility room
- Level: Basement
- Dimensions: 4.97 x 3.16
Heating
- Forced Air, Propane
Cooling
- Central Air
Appliances
- Included: Water Heater Owned
Features
- Basement: Finished
- Has fireplace: Yes
- Fireplace features: Propane
Interior area
- Living area range: 1500-2000 null
Video & virtual tour
Property
Parking
- Total spaces: 8
- Parking features: Garage Door Opener
- Has garage: Yes
Features
- Stories: 2
- Patio & porch: Deck
- Exterior features: Landscaped
- Pool features: None
- Has view: Yes
- View description: Trees/Woods, Pasture
Lot
- Size: 1.38 Acres
Details
- Parcel number: 601330178
- Other equipment: Air Exchanger, Sump Pump
Construction
Type & style
- Home type: SingleFamily
- Property subtype: Single Family Residence
Materials
- Stone, Vinyl Siding
- Foundation: Poured Concrete
- Roof: Asphalt Shingle
Utilities & green energy
- Sewer: Septic
Community & HOA
Location
- Region: South Stormont
Financial & listing details
- Annual tax amount: C$3,979
- Date on market: 9/21/2026
Price history
Price history is unavailable.
Public tax history
Tax history is unavailable.
Climate risks
Neighborhood: K0C
Similar homes
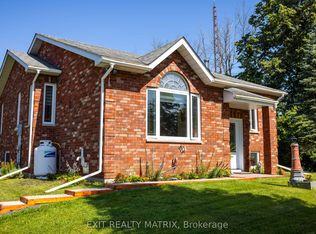
- C$774,9003 bd2 ba-- sqft17576 Island Rd, South Stormont, ON K0C 1S0For Sale
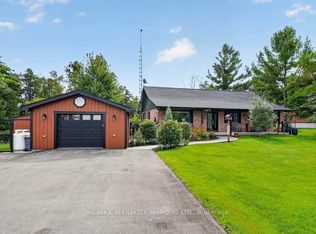 MLS ID #X13794656, RE/MAX AFFILIATES MARQUIS LTD.. TRREB
 - C$499,9004 bd2 ba-- sqft17921 McPhail Rd, South Stormont, ON K0C 1S0For Sale
 MLS ID #X13678892, RE/MAX AFFILIATES MARQUIS LTD.. TRREB
 - C$665,0003 bd2 ba-- sqft18604 McGillivray Rd, South Glengarry, ON K0C 1S0For Sale
 MLS ID #X13027984, RE/MAX AFFILIATES MARQUIS LTD.. TRREB
 - C$699,9004 bd3 ba-- sqft16 Fraser St, South Stormont, ON K0C 2A0For Sale
 Century 21 Canada
