Mid-Century character, great bones & endless potential! Discover this unique drive-under home design, complete with a double garage, situated in the heart of charming Ingleside. Set along the community's picturesque tree-lined streets, this home offers a wonderful opportunity to modernize a solid, well-built property and make it your own. The main floor features 3 bedrooms, including a generously sized primary bedroom wing with a walk-in closet and potential to create a private ensuite bath. Enjoy 1521 sq ft of main-floor living space and loads of original hardwood flooring. The full-height, mostly unfinished basement offers plenty of additional area ready for your imagination and customization. Outdoors, enjoy a huge 112x150ft lot, double-wide drive and big front deck for entertaining. Natural gas BBQ included. The spacious, private, treed backyard provides a retreat complete with a hot tub. Priced with improvements in mind, this property presents an opportunity for buyers who seek to build equity through thoughtful updates. Quick closing available. Some photos virtually edited. Bring your vision and unlock the potential of this lovely home. 24hr irrevocable on all offers. Book today!
For sale
C$339,900
60 Maple St, South Stormont, ON K0C 1M0
3beds
1baths
Single Family Residence
Built in ----
0.39 Acres Lot
$-- Zestimate®
C$--/sqft
C$-- HOA
What's special
Mid-century characterUnique drive-under home designDouble garageWalk-in closetDouble-wide driveNatural gas bbq includedSpacious private treed backyard
- 4 hours
- 2
- 0
Zillow last checked:
Listing updated:
Listed by:
RE/MAX AFFILIATES MARQUIS LTD.
Source: TRREB,MLS®#: X14030290 Originating MLS®#: Cornwall and District Real Estate Board
Originating MLS®#: Cornwall and District Real Estate BoardFacts & features
Interior
Bedrooms & bathrooms
- Bedrooms: 3
- Bathrooms: 1
Heating
- Forced Air, Gas
Cooling
- Central Air
Features
- Primary Bedroom - Main Floor, Rough-In Bath
- Basement: Full
- Has fireplace: No
Interior area
- Living area range: 1500-2000 null
Property
Parking
- Total spaces: 6
- Parking features: Garage
- Has garage: Yes
Features
- Pool features: None
Lot
- Size: 0.39 Acres
Details
- Parcel number: 602390367
Construction
Type & style
- Home type: SingleFamily
- Architectural style: Bungalow
- Property subtype: Single Family Residence
Materials
- Hardboard
- Foundation: Concrete
- Roof: Asphalt Shingle
Utilities & green energy
- Sewer: Sewer
Community & HOA
Location
- Region: South Stormont
Financial & listing details
- Annual tax amount: C$2,387
- Date on market: 10/14/2026
Price history
Price history is unavailable.
Public tax history
Tax history is unavailable.
Climate risks
Neighborhood: K0C


Similar homes
- C$389,0002 bd1 ba-- sqft13 Saint Lawrence St, South Stormont, ON K0C 1M0For Sale
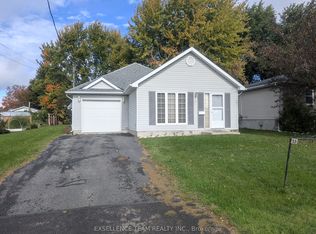 MLS ID #X14032446, EXSELLENCE TEAM REALTY INC.. TRREB
 - C$319,9004 bd2 ba-- sqft36 Kent Cres, South Stormont, ON K0C 1P0For Sale
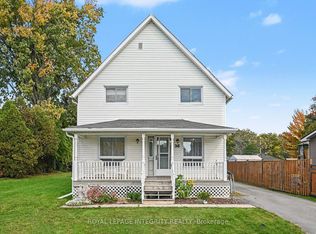 MLS ID #X13877510, ROYAL LEPAGE INTEGRITY REALTY. TRREB
 - C$499,9003 bd3 ba-- sqft11 Ault Dr, South Stormont, ON K0C 1M0For Sale
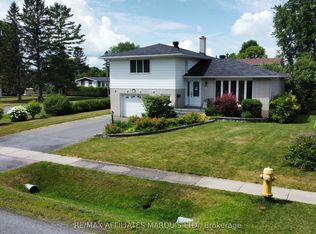 MLS ID #X13001790, RE/MAX AFFILIATES MARQUIS LTD.. TRREB
 - C$464,9005 bd2 ba-- sqft37 Dickinson Dr, South Stormont, ON K0C 1M0For Sale
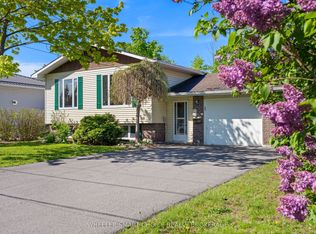 MLS ID #X13163536, WHEELER SMART CHOICE REALTY BROKERAGE. TRREB
