Step inside this distinctive Mediterranean inspired spacious four-bedroom, two-and-a-half-bath home and discover a floor plan that offers an exceptional amount of space, character, and versatility. From the moment you arrive, the Mediterranean-inspired architecture makes an impression, with brick archways on the exterior that continue throughout the interior, creating a unique architectural theme rarely found in today’s homes. A welcoming foyer opens to a convenient half bath and leads into an expansive living room highlighted by dramatic floor-to-ceiling windows and a wood-burning fireplace. The living room flows naturally into the formal dining area, where patio doors provide direct access to the concrete side porch—perfect for entertaining or enjoying easy indoor-outdoor living. The large, well-appointed kitchen offers an abundance of cabinetry and pantry storage, along with a built-in desk area and a comfortable eat-in space. Upstairs, the Mediterranean influence continues with a beautiful arched window overlooking the dramatic stairway. The second floor features four generously sized bedrooms, an exceptionally wide hallway, and a loft area that would make an ideal home office, reading nook, or creative space. The primary suite is a true retreat, featuring vaulted ceilings, floor-to-ceiling windows, and its own fireplace. The ensuite bath includes a jetted tub, separate shower, and an oversized walk-in closet, providing plenty of space and comfort. Additionally, there is a second floor balcony that runs the length of the house for even more opportunities to enjoy the outdoors. The finished basement adds even more usable living space, while a dedicated closet area houses the washer and dryer. The unfinished portion provides substantial storage with built-in shelving, while the utility/workshop area houses the boiler and hot water heater and offers additional room for projects and hobbies. Outside, the property continues to impress with a deck adjoining the hot tub, beautifully landscaped grounds, and a tree-lined backyard offering privacy and room to enjoy the outdoors. Natural stone steps lead to the upper portion of the backyard, adding both function and character to the landscape. An attached two-car garage provides convenient parking and additional storage. With its expansive rooms, four bedrooms, finished lower level, oversized hallway and loft, generous storage, attached garage, and distinctive Mediterranean-inspired architecture, this home offers an uncommon combination of space, character, and functionality—with plenty of room for everyone.
For sale
$299,000
83 Prospect Ave, Massena, NY 13662
4beds
--sqft
Single Family Residence
Built in 1972
0.32 Acres Lot
$292,800 Zestimate®
$--/sqft
$-- HOA
What's special
Dramatic floor-to-ceiling windowsFinished lower levelFour generously sized bedroomsBeautifully landscaped groundsWelcoming foyerOversized walk-in closetOversized hallway
- 22 days
- 534
- 26
Likely to sell faster than
Zillow last checked:
Listing updated:
Listed by:
Trego Realty Group, LLC 315-705-5542,
Elizabeth Trego 315-842-0266
Source: SLCMLS,MLS#: 53453
Facts & features
Interior
Bedrooms & bathrooms
- Bedrooms: 4
- Bathrooms: 3
- Full bathrooms: 2
- 1/2 bathrooms: 1
Rooms
- Room types: Bathroom on 1st floor, Breakfast area, Eat-in kitchen, Formal dining room, Master Bathroom, Master Bedroom, Utility Room, Workshop
Family room
- Level: Lower
Heating
- Natural Gas, Hot Water
Appliances
- Included: Clothes Dryer-Elec, Clothes washer, Dishwasher, Oven Range Microwave, Refrigerator, Stove-Elec, Water Heater(Electric)
- Laundry: In Basement
Features
- Cathedral Ceiling(s), Ceiling Fan(s), Modern kitchen, Tub and separate shower, Vaulted Ceiling(s), Walk-In Closet(s), Entrance Foyer
- Flooring: Carpet, Laminate, Tile
- Doors: Insulated door(s)
- Windows: Insulated Windows
- Basement: Partially Finished
- Number of fireplaces: 2
- Fireplace features: 2 fireplaces, Wood Burning
Interior area
- Total structure area: 2,400
Property
Parking
- Total spaces: 2
- Parking features: 2 car garage, 3 or more parking spaces, Attached garage, Automatic garage door, Concrete, Attached
- Attached garage spaces: 2
- Has uncovered spaces: Yes
Features
- Levels: Two
- Stories: 2
- Patio & porch: Deck, Porch
- Exterior features: Balcony
- Has spa: Yes
- Spa features: Hot Tub, Bath
- Frontage length: Main Road: 90
Lot
- Size: 0.32 Acres
- Dimensions: 90 x 157
- Features: Landscaped, Cul-De-Sac
Details
- Parcel number: 9.074148
Construction
Type & style
- Home type: SingleFamily
- Architectural style: Contemporary,Custom built
- Property subtype: Single Family Residence
Materials
- Aluminum Siding, Brick accent
- Foundation: Concrete Perimeter
- Roof: Shingle
Condition
- Sold as Is
- New construction: No
- Year built: 1972
Utilities & green energy
- Electric: 200 Amp, Circuit Breakers
- Sewer: Public Sewer
- Water: Public
- Utilities for property: Cable Available, Electricity Available, Gas, Internet Access
Green energy
- Energy efficient items: Energy efficient home, Programmable Thermostat
Community & HOA
Location
- Region: Massena
Financial & listing details
- Tax assessed value: $157,000
- Annual tax amount: $7,803
- Price range: $299K - $299K
- Date on market: 9/26/2026
- Inclusions: Clothes Dryer-Elec, Clothes washer, Dishwasher, Oven Range Microwave, Refrigerator, Stove-Elec
- Electric utility on property: Yes
Estimated market value
$292,800
$278,000 - $307,000
$1,639/mo
Price history
| Date | Event | Price |
|---|---|---|
| 9/26/2026 | Listed for sale | $299,000+68% |
Source:  SLCMLS #53453 Report a problem SLCMLS #53453 Report a problem | ||
| 10/26/2005 | Sold | $178,000+11.3% |
Source: Public Record Report a problem | ||
| 7/30/2002 | Sold | $160,000+13.6% |
Source: Public Record Report a problem | ||
| 3/19/2002 | Sold | $140,828+0.6% |
Source: Public Record Report a problem | ||
| 12/6/1996 | Sold | $140,000 |
Source: Public Record Report a problem | ||
Public tax history
| Year | Property taxes | Tax assessment |
|---|---|---|
| 2025 | -- | $157,000 |
| 2024 | -- | $157,000 |
| 2023 | -- | $157,000 |
| 2022 | -- | $157,000 |
| 2021 | -- | $157,000 |
| 2020 | -- | $157,000 |
| 2019 | -- | $157,000 |
| 2018 | -- | $157,000 |
| 2017 | $4,238 | $157,000 |
| 2016 | -- | $157,000 |
| 2015 | -- | $157,000 |
| 2014 | -- | $157,000 |
| 2013 | -- | $157,000 |
| 2012 | -- | $157,000 |
| 2011 | -- | $157,000 |
| 2010 | -- | $157,000 |
| 2009 | -- | $157,000 |
| 2008 | -- | $157,000 |
| 2007 | -- | $157,000 +0.1% |
| 2006 | -- | $156,900 |
| 2005 | -- | $156,900 |
| 2004 | -- | $156,900 |
| 2003 | -- | $156,900 |
| 2001 | -- | $156,900 +13.4% |
| 2000 | -- | $138,300 |
Find assessor info on the county website
Monthly payment
Climate risks
Neighborhood: 13662
Nearby schools
Schools provided by the listing agent
- District: Massena Central School District
Source: SLCMLS. This data may not be complete. We recommend contacting the local school district to confirm school assignments for this home.


Similar homes
- $210,0003 bd3 ba-- sqft28 Clarkson Ave, Massena, NY 13662For Sale
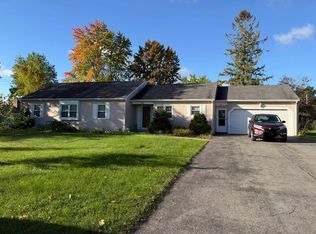 MLS ID #53487, Christine Amo, Listing by: Dufrane Real Estate, LLC. SLCMLS
 - $259,0004 bd2 ba-- sqft81 Kingsley Rd, Massena, NY 13662For Sale
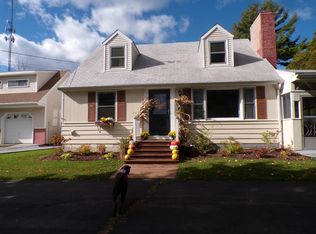 MLS ID #53483, Nancy Charleston, Listing by: Yelle Realty, LLC. SLCMLS
 - $220,0003 bd3 ba-- sqft11 Clarkson Ave, Massena, NY 13662For Sale
 MLS ID #53497, Lisa O'Brien, Listing by: O'Brien Properties, LLC. SLCMLS
 - $234,9003 bd2 ba-- sqft2 Nightengale Ave, Massena, NY 13662For Sale
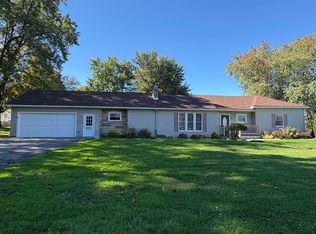 MLS ID #53478, Lucille Kassian, Listing by: Kassian Real Estate, LLC. SLCMLS
