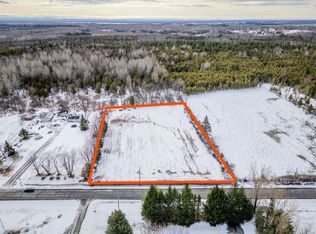
Welcome to 16619 Black River Road, a detached home situated on a spacious 2.813-acre lot, offering privacy, room to enjoy the outdoors, and plenty of potential. The home does require some updating, but several important areas have already been improved, including an updated kitchen, updated bathroom, and updated roof. The main level features the kitchen with appliances included, a comfortable living area, one bedroom, and a full bathroom.The fully finished lower level offers additional living space with a large family room and convenient laundry facilities. Outside, the expansive lot provides plenty of room for gardening, entertaining, hobbies, or simply enjoying the peaceful surroundings. An older attached garage/shop offers additional storage and functionality.A great opportunity for buyers looking for a property with land, privacy, and the chance to add their own finishing touches while benefiting from several key updates already completed. 24hr irrevocable on all offers.
For sale
C$400,000
16619 Black River Rd, South Stormont, ON K0C 1R0
1beds
2baths
Single Family Residence
Built in ----
2 Square Feet Lot
$-- Zestimate®
C$--/sqft
C$-- HOA
What's special
Updated kitchenUpdated bathroomUpdated roofKitchen with appliances includedFully finished lower levelLarge family roomConvenient laundry facilities
- 8 days
- 6
- 0
Zillow last checked:
Listing updated:
Listed by:
BENNETT PROPERTY SHOP REALTY
Source: TRREB,MLS®#: X14157820 Originating MLS®#: Ottawa Real Estate Board
Facts & features
Interior
Bedrooms & bathrooms
- Bedrooms: 1
- Bathrooms: 2
Bathroom
- Level: Main
- Dimensions: 1.75 x 1.27
Dining room
- Level: Main
- Dimensions: 3.06 x 2.9
Kitchen
- Level: Main
- Dimensions: 4.04 x 3.77
Laundry
- Level: Lower
- Dimensions: 5.55 x 3.02
Other
- Level: Main
- Dimensions: 3.43 x 2.39
Heating
- Baseboard, Electric
Cooling
- Wall Unit(s)
Features
- None
- Basement: Full,Finished
- Has fireplace: Yes
- Fireplace features: Wood Burning
Interior area
- Living area range: 700-1100 null
Property
Parking
- Total spaces: 6
- Parking features: Garage
- Has garage: Yes
Features
- Pool features: None
Lot
- Size: 2 Square Feet
- Features: Irregular Lot
Details
- Parcel number: 601350166
Construction
Type & style
- Home type: SingleFamily
- Architectural style: Bungalow-Raised
- Property subtype: Single Family Residence
Materials
- Vinyl Siding
- Foundation: Concrete
- Roof: Metal
Utilities & green energy
- Sewer: Septic
- Utilities for property: Electricity Connected
Community & HOA
Location
- Region: South Stormont
Financial & listing details
- Annual tax amount: C$1,975
- Date on market: 11/6/2026
Price history
Price history is unavailable.
Public tax history
Tax history is unavailable.
Climate risks
Neighborhood: K0C
Similar homes
- C$419,3334 bd2 ba-- sqft17295 County Road 18 Rd, South Stormont, ON K0C 1R0For Sale
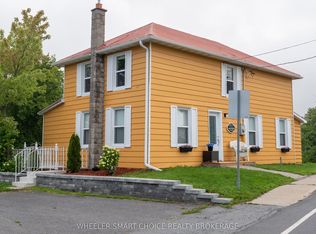 MLS ID #X13656930, WHEELER SMART CHOICE REALTY BROKERAGE. TRREB
- C$419,9004 bd2 ba-- sqft15904 Manning Rd, South Stormont, ON K0C 1M0For Sale
 MLS ID #X13816982, RE/MAX AFFILIATES MARQUIS LTD.. TRREB
- C$459,9002 bd1 ba-- sqft16942 Headline Rd, South Stormont, ON K0C 1P0For Sale
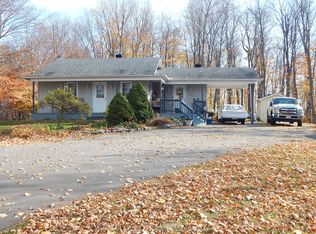 MLS ID #X14152590, WHEELER SMART CHOICE REALTY BROKERAGE. TRREB
- C$528,0003 bd2 ba-- sqft16217 Northfield Rd, South Stormont, ON K0C 1R0For Sale
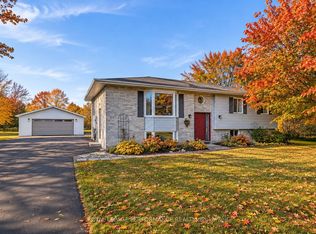 MLS ID #X14159910, ROYAL LEPAGE PERFORMANCE REALTY. TRREB
