Live the golf course lifestyle in this premium end-unit bungalow on a quiet corner lot within the sought-after Stonebridge community. The main floor features an airy, open-concept living and dining area. A granite-topped island with a breakfast bar anchors the functional kitchen, which boasts a separate eating area and direct access to the back deck. This outdoor oasis is enhanced by a remote-controlled awning, offering shade and extending your seasonal enjoyment for easy outdoor dining.Retreat to the spacious primary bedroom, complete with a walk-in closet and a full ensuite featuring a soaking tub and separate shower. A versatile second bedroom on this level currently serves as a den, located steps from an additional three-piece bathroom. Elegant California shutters complement the main floor, while main floor laundry adds ultimate convenience.The fully finished lower level significantly expands your living space, offering a massive family room centered around a cozy corner fireplace. Guests will appreciate the private third bedroom and another full three-piece bath. A dedicated flex space makes an ideal home gym or craft area, while a large unfinished section provides abundant storage. Enjoy low-maintenance living just minutes from the Stonebridge Golf Club, Minto Recreation Complex, and diverse Barrhaven amenities. Don't miss out on this turnkey lifestyle-schedule your tour today!
Under contract
C$824,900
259 Cairnsmore Cir, Ottawa, ON K2J 0G5
3beds
3baths
Townhouse
Built in ----
6,146 Square Feet Lot
$-- Zestimate®
C$--/sqft
C$-- HOA
What's special
Premium end-unit bungalowQuiet corner lotFunctional kitchenSeparate eating areaRemote-controlled awningSpacious primary bedroomWalk-in closet
- 85 days |
- 6 |
- 0 |
Zillow last checked:
Listing updated:
Listed by:
ROYAL LEPAGE TEAM REALTY
Source: TRREB,MLS®#: X13146676 Originating MLS®#: Ottawa Real Estate Board
Originating MLS®#: Ottawa Real Estate BoardFacts & features
Interior
Bedrooms & bathrooms
- Bedrooms: 3
- Bathrooms: 3
Primary bedroom
- Level: Main
- Dimensions: 4.93 x 3.35
Bedroom 2
- Level: Main
- Dimensions: 3.57 x 3.76
Bedroom 3
- Level: Lower
- Dimensions: 3.79 x 3.36
Bathroom
- Level: Main
- Dimensions: 4.58 x 3.36
Bathroom
- Level: Main
- Dimensions: 1.63 x 2.65
Bathroom
- Level: Lower
- Dimensions: 1.45 x 3.37
Breakfast
- Level: Main
- Dimensions: 2.36 x 2.5
Dining room
- Level: Main
- Dimensions: 3.55 x 3.68
Foyer
- Level: Main
- Dimensions: 3.66 x 2.63
Kitchen
- Level: Main
- Dimensions: 3.74 x 3.75
Living room
- Level: Main
- Dimensions: 3.25 x 4.22
Other
- Level: Lower
- Dimensions: 3 x 7.11
Recreation
- Level: Lower
- Dimensions: 7.65 x 6.25
Utility room
- Level: Lower
- Dimensions: 4.81 x 3.05
Heating
- Forced Air, Gas
Cooling
- Central Air
Features
- Primary Bedroom - Main Floor
- Basement: Full
- Has fireplace: Yes
- Fireplace features: Natural Gas
Interior area
- Living area range: 1100-1500 null
Video & virtual tour
Property
Parking
- Total spaces: 4
- Parking features: Garage Door Opener
- Has garage: Yes
Features
- Pool features: None
Lot
- Size: 6,146 Square Feet
- Features: Pie Shaped Lot
Details
- Additional structures: Garden Shed
- Parcel number: 045910459
Construction
Type & style
- Home type: Townhouse
- Architectural style: Bungalow
- Property subtype: Townhouse
Materials
- Brick
- Foundation: Poured Concrete
- Roof: Asphalt Shingle
Details
- Builder name: Monarch
Utilities & green energy
- Sewer: Sewer
Community & HOA
Location
- Region: Ottawa
Financial & listing details
- Annual tax amount: C$5,522
- Date on market: 5/19/2026
Price history
Price history is unavailable.
Public tax history
Tax history is unavailable.
Climate risks
Neighborhood: K2J
Nearby schools
GreatSchools rating
No schools nearby
We couldn't find any schools near this home.
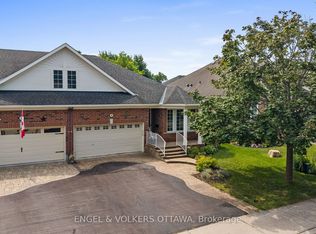
- C$799,9003 bd3 ba-- sqft205 Cairnsmore Cir, Ottawa, ON K2J0G4For Sale
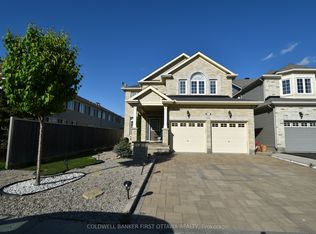
- C$1,695,0004 bd5 ba-- sqft191 Cheyenne Way, Ottawa, ON K2J5S6For Sale

- C$3,9505 bd4 ba-- sqft413 Blackleaf Dr, Ottawa, ON K2J5S5For Rent
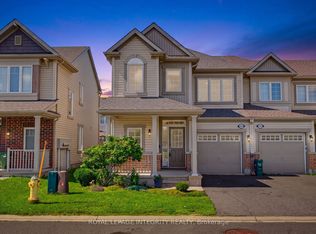
- C$575,0003 bd3 ba-- sqft644 Kilbirnie Dr, Ottawa, ON K2J0G8For Sale

- C$890,0004 bd4 ba-- sqft103 Cheyenne Way, Ottawa, ON K2J0E8For Sale
- C$899,0005 bd4 ba-- sqft538 Ravendale Way, Ottawa, ON K2J0M6For Sale
- C$874,9004 bd4 ba-- sqft112 Sunita Cres, Ottawa, ON K2J5S5For Sale
- C$1,164,9994 bd4 ba-- sqft200 Kinloch Ct, Ottawa, ON K2J5S9For Sale
Similar homes
- C$599,9003 bd3 ba-- sqft3631 Cambrian Rd, Ottawa, ON K2J 0S6For Sale
 MLS ID #X13642020, ROYAL LEPAGE INTEGRITY REALTY. TRREB
 - C$599,9003 bd3 ba-- sqft107 Garrity Cres NW, Ottawa, ON K2J 3T4For Sale
 MLS ID #X13649246, ROYAL LEPAGE TEAM REALTY. TRREB
 - C$864,9003 bd3 ba-- sqft32 Trump Ave, Ottawa, ON K2C 4A7For Sale
 MLS ID #X13644920, ROYAL LEPAGE TEAM REALTY. TRREB
 - C$699,9003 bd4 ba-- sqft111 Hawkeswood Dr, Ottawa, ON K4M 0C1For Sale
 MLS ID #X13587764, ROYAL LEPAGE TEAM REALTY. TRREB
 - C$774,9903 bd3 ba-- sqft38 Settlers Ridge Way, Ottawa, ON K2J 4V2For SaleMLS ID #X13468354, ROYAL LEPAGE TEAM REALTY. TRREB
- C$1,186,0005 bd4 ba-- sqft433 Callisto Way, Ottawa, ON K2J 0Z3For SaleMLS ID #X13655620, ROYAL LEPAGE TERREQUITY REALTY. TRREB
- C$699,9004 bd3 ba-- sqft163 Highbury Park Dr, Ottawa, ON K2J 5Y1For SaleMLS ID #X13660926, RE/MAX HALLMARK REALTY GROUP. TRREB
- C$579,9003 bd3 ba-- sqft317 Copperfield Cres, Ottawa, ON K2J 0L2For SaleMLS ID #X13631324, ROYAL LEPAGE TEAM REALTY. TRREB
- C$629,9003 bd3 ba-- sqft766 Paul Metivier Dr, Ottawa, ON K2J 3G4For SaleMLS ID #X13013012, ROYAL LEPAGE TEAM REALTY. TRREB
- C$824,9004 bd2 ba-- sqft2710 Pollock Rd, Ottawa, ON K0A 2Z0For SaleMLS ID #X13609876, ROYAL LEPAGE TEAM REALTY. TRREB
- C$724,8003 bd3 ba-- sqft12 Ready Way, Ottawa, ON K2J 2R6For SaleMLS ID #X13648860, RE/MAX HALLMARK REALTY GROUP. TRREB
- C$824,9003 bd3 ba-- sqft6293 Ottawa St W, Ottawa, ON K0A 2Z0For SaleMLS ID #X13531552, ROYAL LEPAGE TEAM REALTY. TRREB
- C$699,9993 bd3 ba-- sqft32 Vistapointe Dr, Ottawa, ON K2G 6N3For SaleMLS ID #X13589738, ROYAL LEPAGE TEAM REALTY. TRREB
- C$849,9003 bd3 ba-- sqft24 Samara Pl, Ottawa, ON K2S 2B2For SaleMLS ID #X13410046, REMAX BOARDWALK REALTY. TRREB
- C$749,9003 bd4 ba-- sqft191 Windhurst Dr, Ottawa, ON K2G 6G9For SaleMLS ID #X13499660, ROYAL LEPAGE TEAM REALTY. TRREB
- C$724,9995 bd2 ba-- sqft2477 Merivale Rd, Ottawa, ON K2C 3H1For SaleMLS ID #X13632006, ROYAL LEPAGE TEAM REALTY. TRREB
- C$899,0003 bd3 ba-- sqft6668 Tommary Dr, Ottawa, ON K4P 1G8For SaleMLS ID #X13131574, ROYAL LEPAGE TEAM REALTY. TRREB
- C$719,9003 bd3 ba-- sqft11 Avonhurst Ave, Ottawa, ON K2J 4K9For SaleMLS ID #X13446898, ROYAL LEPAGE TEAM REALTY. TRREB
- C$855,0004 bd3 ba-- sqft136 James Cummings Ave, Ottawa, ON K2H 8E1For SaleMLS ID #X13646068, ROYAL LEPAGE TEAM REALTY. TRREB
- C$845,0003 bd3 ba-- sqft625 Richmond Rd #6, Ottawa, ON K2A 0G6For SaleMLS ID #X13481790, ROYAL LEPAGE TEAM REALTY. TRREB
