Welcome to an exceptional custom-built luxury estate nestled in the highly sought-after Lakewood Trails community, one of Ottawa's premier executive neighbourhoods, offering exclusive access to private lakes, community pool, fitness center. Designed with flexibility, comfort, and investment value in mind, this remarkable residence offers approximately 6,600 sqft. of beautifully finished living space, ideal for large families, multigenerational living, professionals working from home, or buyers seeking mortgage-supporting rental income.The impressive main residence spans over 3,350 sqft. and features 5 spacious bedrooms, office/library room, large foyer at the main entrance, 3.5 bathrooms, multiple walk-in closets, large laundry room, mudroom, walk-in pantry, hardwood and tile flooring, and abundant natural light from oversized triple-glazed windows. The open-concept living area features a gas fireplace and spectacular 16-foot glass patio doors leading to an oversized cedar deck overlooking the private backyard. The primary suite offers a private retreat with an elegant electric fireplace.An additional 1,600 sq. ft. of finished lower-level living space includes a private walkout with heated snow-melt system, sauna, second family room / theatre room, kitchenette, full bathroom, 2 rooms, direct garage access, and space for a future hot tub. A standout feature is the fully legal secondary dwelling unit, complete with its own civic address, private entrance, separate mechanical systems, dedicated air exchanger, and approximately 1,700 sqft. of finished living space. It includes 2 bedrooms, full bathroom, spacious kitchen, dining and living areas, laundry, ample storage, and radiant in-floor heating throughout-offering outstanding rental income potential.Car enthusiasts and growing families will appreciate the heated quadruple garage. The professionally landscaped exterior features concrete walkways, irrigation, covered entrance, and private backyard firepit.
For sale
C$2,288,000
517B Shoreway Dr #517, Ottawa, ON K4P 0G3
7beds
4baths
Single Family Residence
Built in ----
0.47 Acres Lot
$-- Zestimate®
C$--/sqft
C$-- HOA
What's special
Community poolMultiple walk-in closetsLarge laundry roomWalk-in pantryHardwood and tile flooringGas fireplaceFinished lower-level living space
- 22 hours |
- 7 |
- 0 |
Zillow last checked:
Listing updated:
Listed by:
ENGEL & VOLKERS OTTAWA
Source: TRREB,MLS®#: X13675540 Originating MLS®#: Ottawa Real Estate Board
Originating MLS®#: Ottawa Real Estate BoardFacts & features
Interior
Bedrooms & bathrooms
- Bedrooms: 7
- Bathrooms: 4
Primary bedroom
- Level: Main
- Dimensions: 4.83 x 5.31
Bedroom
- Level: Lower
- Dimensions: 4.18 x 4.47
Bedroom
- Level: Lower
- Dimensions: 3.91 x 4.47
Bedroom
- Level: Main
- Dimensions: 4.61 x 3.71
Bedroom
- Level: Main
- Dimensions: 3.61 x 3.75
Dining room
- Level: Main
- Dimensions: 4.98 x 5.31
Kitchen
- Level: Main
- Dimensions: 5.95 x 5.35
Laundry
- Level: Main
- Dimensions: 3.59 x 3.06
Living room
- Level: Main
- Dimensions: 5.9 x 7.62
Office
- Level: Main
- Dimensions: 3.92 x 3.69
Other
- Level: Lower
- Dimensions: 2.72 x 2.8
Recreation
- Level: Lower
- Dimensions: 5.6 x 6.7
Heating
- Forced Air, Gas
Cooling
- Central Air
Appliances
- Included: Countertop Range, Built-In Oven
Features
- Primary Bedroom - Main Floor, Sauna, In-Law Capability, In-Law Suite
- Basement: Finished,Separate Entrance
- Has fireplace: Yes
Interior area
- Living area range: 3000-3500 null
Video & virtual tour
Property
Parking
- Total spaces: 28
- Parking features: Garage
- Has garage: Yes
Features
- Pool features: None
Lot
- Size: 0.47 Acres
Details
- Parcel number: 043151479
Construction
Type & style
- Home type: SingleFamily
- Architectural style: Bungalow-Raised
- Property subtype: Single Family Residence
Materials
- Stone, Stucco (Plaster)
- Foundation: Concrete
- Roof: Asphalt Shingle
Utilities & green energy
- Sewer: Septic
Community & HOA
Location
- Region: Ottawa
Financial & listing details
- Annual tax amount: C$10,431
- Date on market: 8/14/2026
Price history
Price history is unavailable.
Public tax history
Tax history is unavailable.
Climate risks
Neighborhood: Greely
Nearby schools
GreatSchools rating
No schools nearby
We couldn't find any schools near this home.
- C$490,0000.46 acres527 Shoreway Dr, Ottawa, ON K4P0G3Lot/Land
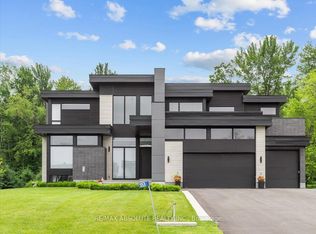
- C$3,160,0004 bd5 ba-- sqft553 Shoreway Dr, Ottawa, ON K4P0G3For Sale
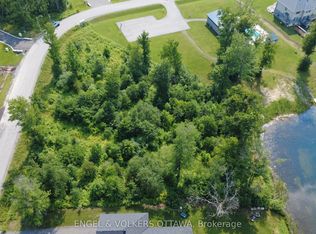
- C$499,0000.69 acres576 Shoreway Dr, Greely Metcalfe Osgoode Vernon And Area, ON K4P0G3Lot/Land
- C$509,9000.54 acres439 Shoreway Dr, Ottawa, ON K4P0G4Lot/Land

- C$1,890,0006 bd5 ba-- sqft595 Shoreway Dr, Ottawa, ON K4P0G3For Sale
- C$1,500,0006 bd3 ba-- sqft7040 Donwel Dr, Ottawa, ON K4P1M7For Sale
- C$2,799,0004 bd6 ba-- sqft1600 Nightshade Pl, Ottawa, ON K4P0C7For Sale
- C$480,0002,055 sqft333 Shoreway Dr, Ottawa, ON K4P0G2Lot/Land
Similar homes
- C$1,890,0006 bd5 ba-- sqft595 Shoreway Dr, Ottawa, ON K4P 0G3For SaleMLS ID #X13523730, RE/MAX HALLMARK REALTY GROUP. TRREB
- C$2,248,8005 bd6 ba-- sqft431 Lockmaster Cres, Ottawa, ON K4M 1L8For Sale
 MLS ID #X13677156, LPT REALTY. TRREB
 - C$2,275,0006 bd5 ba-- sqft6865 Pebble Trail Way, Ottawa, ON K4P 0C4For Sale
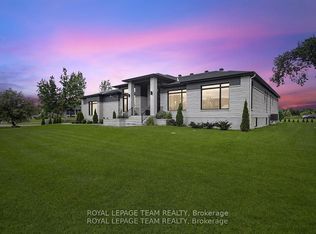 MLS ID #X13515184, ROYAL LEPAGE TEAM REALTY. TRREB
 - C$1,599,0005 bd5 ba-- sqft6842 South Village Dr, Ottawa, ON K4P 0A5For Sale
 MLS ID #X13667876, ENGEL & VOLKERS OTTAWA. TRREB
 - C$2,245,0004 bd4 ba-- sqft1457 Waters Edge Way, Ottawa, ON K4P 0C6For SaleMLS ID #X13148076, ENGEL & VOLKERS OTTAWA. TRREB
- C$3,160,0004 bd5 ba-- sqft553 Shoreway Dr, Ottawa, ON K4P 0G3For SaleMLS ID #X12937596, RE/MAX ABSOLUTE REALTY INC.. TRREB
- C$1,499,9004 bd4 ba-- sqft100 Lake Trail Rd, Ottawa, ON K4P 1M8For SaleMLS ID #X13637130, ENGEL & VOLKERS OTTAWA. TRREB
- C$1,500,0006 bd3 ba-- sqft7040 Donwel Dr, Ottawa, ON K4P 1M7For SaleMLS ID #X13606116, SOLID ROCK REALTY. TRREB
- C$1,995,0005 bd6 ba-- sqft465 Lockmaster Cres, Ottawa, ON K4M 1L9For SaleMLS ID #X13659984, REAL BROKER ONTARIO LTD.. TRREB
- C$2,799,0006 bd7 ba-- sqft1408 Blackhorse Ct, Ottawa, ON K4M 0A6For SaleMLS ID #X13671318, ENGEL & VOLKERS OTTAWA. TRREB
- C$1,995,0006 bd4 ba-- sqft1550 Lords Manor Ln, Ottawa, ON K4M 1K3For SaleMLS ID #X13508524, EXP REALTY. TRREB
- C$2,799,0004 bd6 ba-- sqft1600 Nightshade Pl, Ottawa, ON K4P 0C7For SaleMLS ID #X13029762, ENGEL & VOLKERS OTTAWA. TRREB
- C$2,495,0005 bd5 ba-- sqft699 Ballycastle Cres, Ottawa, ON K1X 0A4For SaleMLS ID #X13427114, AVENUE NORTH REALTY INC.. TRREB
- C$2,125,0004 bd4 ba-- sqft792 McManus Ave, Ottawa, ON K4M 0E8For SaleMLS ID #X13672830, ROYAL LEPAGE TEAM REALTY. TRREB
- C$1,695,0004 bd5 ba-- sqft191 Cheyenne Way, Ottawa, ON K2J 5S6For SaleMLS ID #X13666230, ENGEL & VOLKERS OTTAWA. TRREB
- C$2,170,0005 bd4 ba-- sqft1032 Black Canary Dr, Ottawa, ON K4M 0A1For SaleMLS ID #X13552116, REAL BROKER ONTARIO LTD.. TRREB
- C$1,980,0005 bd5 ba-- sqft6043 Knights Dr, Ottawa, ON K4M 0A2For SaleMLS ID #X13204264, ROYAL LEPAGE TEAM REALTY. TRREB
- C$2,475,0004 bd4 ba-- sqft5591 Manotick Main St, Ottawa, ON K4M 1E2For SaleMLS ID #X13606838, ROYAL LEPAGE TEAM REALTY. TRREB
- C$1,169,0005 bd5 ba-- sqft7019 Cosgrove Ave, Ottawa, ON K4P 1A6For SaleMLS ID #X13635658, ROYAL LEPAGE TEAM REALTY. TRREB
- C$1,699,0006 bd4 ba-- sqft6715 Suncrest Dr, Ottawa, ON K4P 0B3For SaleMLS ID #X12938040, EXP REALTY. TRREB
