Situated in the heart of North Gower, this charming century home offers incredible versatility. Continue it's use as an investment property or improve the spacious single-family residence into a lovely home with a main-level primary suite, a home-based business, or a multi-generational property with a dedicated in-law unit. The main home features a full-sized dining area, generous living space, and three large bedrooms sharing an oversized full bathroom. Separated by a convenient shared mudroom, the secondary dwelling unit boasts its own full kitchen, full bathroom, den, and large bedroom, alongside direct access to a two-car garage equipped with a expansive storage loft. The property boasts improvements including a metal roof (2012), furnace (2016), well (2024), septic system (2025), water treatment system (2025), and updated windows in the secondary unit (2025). North Gower is an amazing village to call home or invest in. Quiet, small town living with quick access to the 416. Please allow 24h notice for showings, No Conveyance of offers with less than 24h irrevocable.
For sale
C$575,000
2352 Church St, Ottawa, ON K0A 2T0
4beds
2baths
Single Family Residence
Built in ----
0 Square Feet Lot
$-- Zestimate®
C$--/sqft
C$-- HOA
What's special
Main-level primary suiteFull-sized dining areaGenerous living spaceThree large bedroomsTwo-car garageExpansive storage loft
- 54 days
- 13
- 0
Zillow last checked:
Listing updated:
Listed by:
REMAX BOARDWALK REALTY
Source: TRREB,MLS®#: X13720554 Originating MLS®#: Ottawa Real Estate Board
Originating MLS®#: Ottawa Real Estate BoardFacts & features
Interior
Bedrooms & bathrooms
- Bedrooms: 4
- Bathrooms: 2
Primary bedroom
- Level: Ground
- Dimensions: 2.95 x 2.69
Primary bedroom
- Level: Second
- Dimensions: 3.56 x 3.99
Bedroom 2
- Level: Second
- Dimensions: 3.48 x 4.09
Bedroom 3
- Level: Second
- Dimensions: 3.48 x 2.67
Den
- Level: Ground
- Dimensions: 3.66 x 3.3
Den
- Level: Main
- Dimensions: 3.35 x 2.69
Dining room
- Level: Main
- Dimensions: 3.56 x 4.14
Kitchen
- Level: Ground
- Dimensions: 3.3 x 5.82
Kitchen
- Level: Main
- Dimensions: 5.72 x 2.69
Living room
- Level: Main
- Dimensions: 3.48 x 4.14
Heating
- Forced Air, Gas
Cooling
- None
Features
- In-Law Capability, In-Law Suite
- Basement: Unfinished,Crawl Space
- Has fireplace: No
Interior area
- Living area range: 2000-2500 null
Video & virtual tour
Property
Parking
- Total spaces: 7
- Parking features: Garage
- Has garage: Yes
Features
- Stories: 2
- Exterior features: Landscaped
- Pool features: None
- Waterfront features: None
Lot
- Size: 0 Square Feet
- Features: Irregular Lot
Details
- Parcel number: 039120205
Construction
Type & style
- Home type: SingleFamily
- Property subtype: Single Family Residence
Materials
- Brick, Vinyl Siding
- Foundation: Concrete
- Roof: Metal
Utilities & green energy
- Sewer: Septic
Community & HOA
Location
- Region: Ottawa
Financial & listing details
- Annual tax amount: C$2,458
- Date on market: 8/28/2026
Price history
Price history is unavailable.
Public tax history
Tax history is unavailable.
Climate risks
Neighborhood: North Gower
Nearby schools
GreatSchools rating
No schools nearby
We couldn't find any schools near this home.


Similar homes
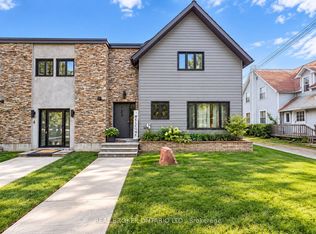
- C$649,9004 bd3 ba-- sqft2913 Danbury Way, Ottawa, ON K0A 2T0For Sale
 MLS ID #X13743272, ROYAL LEPAGE INTEGRITY REALTY. TRREB
 - C$550,0002 bd2 ba-- sqft6577 Fourth Line Rd, Ottawa, ON K0A 2E0For Sale
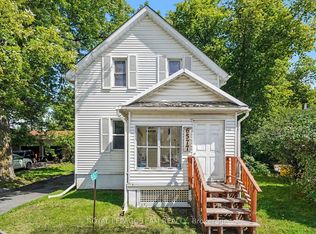 MLS ID #X13718450, ROYAL LEPAGE TEAM REALTY. TRREB
 - C$550,0004 bd2 ba-- sqft3399 Regburn Dr, Ottawa, ON K0A 2W0For Sale
 MLS ID #X13261196, REMAX BOARDWALK REALTY. TRREB
 - C$639,9003 bd2 ba-- sqft6151 Malakoff Rd, Ottawa, ON K0A 2Z0For Sale
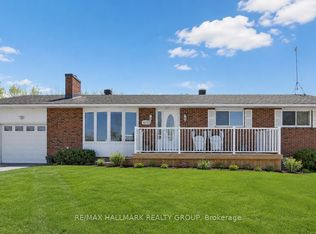 MLS ID #X12933522, RE/MAX HALLMARK REALTY GROUP. TRREB
