Situated in a wonderful family oriented neighborhood, this charming all brick bungalow with oversized garage will surely impress. Welcoming front porch opens to a well defined foyer where french doors define the intimate dining room. The great room is anchored with a corner gas fireplace and opens seamlessly to the kitchen and eating area. Well appointed kitchen with generous food prep and storage spaces. Terrace door leads to a private rear yard that is fully hedged that includes a garden shed. Composite deck with bench seating also boasts a lovely gazebo. The primary bedroom is spacious and features a large walk in closet and 4pc ensuite bath. Two additional bedrooms share a 5pc bath. Main floor laundry. Finished basement includes inside garage entry, comfortable family and games room areas with gas stove, a 4th bedroom with walk-in closet and a 2pc bath. Great unfinished area for storage with added bonus of a cold room.
For sale
C$919,000
6543 Wheatfield Cres, Ottawa, ON K4P 1E9
4beds
3baths
Single Family Residence
Built in ----
0.42 Acres Lot
$-- Zestimate®
C$--/sqft
C$-- HOA
What's special
All brick bungalowOversized garageWelcoming front porchWell defined foyerGarden shedLovely gazeboTwo additional bedrooms
- 1 day |
- 16 |
- 0 |
Zillow last checked:
Listing updated:
Listed by:
ROYAL LEPAGE TEAM REALTY
Source: TRREB,MLS®#: X13711658 Originating MLS®#: Ottawa Real Estate Board
Originating MLS®#: Ottawa Real Estate BoardFacts & features
Interior
Bedrooms & bathrooms
- Bedrooms: 4
- Bathrooms: 3
Primary bedroom
- Level: Ground
- Dimensions: 5.3 x 3.39
Bedroom
- Level: Basement
- Dimensions: 4 x 4.61
Bedroom 2
- Level: Ground
- Dimensions: 3.41 x 3.29
Bedroom 3
- Level: Ground
- Dimensions: 3.2 x 3.17
Bathroom
- Level: Ground
- Dimensions: 2.71 x 2.59
Bathroom
- Level: Ground
- Dimensions: 2.71 x 2.5
Dining room
- Level: Ground
- Dimensions: 3.99 x 2.78
Family room
- Level: Basement
- Dimensions: 7.38 x 4.21
Foyer
- Level: Ground
- Dimensions: 3.11 x 1.86
Game room
- Level: Basement
- Dimensions: 5.27 x 4.21
Great room
- Level: Ground
- Dimensions: 4.94 x 3.38
Kitchen
- Level: Ground
- Dimensions: 4.6 x 3.84
Laundry
- Level: Ground
- Dimensions: 2.2 x 2.13
Other
- Level: Ground
- Dimensions: 2.71 x 1.8
Utility room
- Level: Basement
- Dimensions: 7.1 x 4.61
Heating
- Forced Air, Gas
Cooling
- Central Air
Features
- Primary Bedroom - Main Floor
- Basement: Full,Finished
- Has fireplace: Yes
- Fireplace features: Natural Gas
Interior area
- Living area range: 1500-2000 null
Video & virtual tour
Property
Parking
- Total spaces: 8
- Parking features: Garage Door Opener
- Has garage: Yes
Features
- Patio & porch: Deck
- Pool features: None
Lot
- Size: 0.42 Acres
- Features: School Bus Route
Details
- Parcel number: 043180239
Construction
Type & style
- Home type: SingleFamily
- Architectural style: Bungalow
- Property subtype: Single Family Residence
Materials
- Brick
- Foundation: Poured Concrete
- Roof: Asphalt Shingle
Utilities & green energy
- Sewer: Septic
Community & HOA
Location
- Region: Ottawa
Financial & listing details
- Annual tax amount: C$5,036
- Date on market: 8/25/2026
Price history
Price history is unavailable.
Public tax history
Tax history is unavailable.
Climate risks
Neighborhood: Greely
Nearby schools
GreatSchools rating
No schools nearby
We couldn't find any schools near this home.
- C$1,199,9994 bd4 ba-- sqft1317 Cornfield Cres, Ottawa, ON K4P1B5For Sale

- C$549,0004 bd2 ba-- sqft1454 Stagecoach Rd, Ottawa, ON K4P1G1For Sale

- C$665,0003 bd2 ba-- sqft1447 Stagecoach Rd, Ottawa, ON K4P1G4For Sale
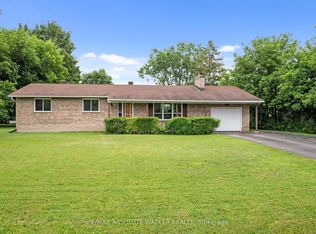
- C$--4 bd3 ba-- sqft1294 Tintern Dr, Ottawa, ON K4P1B3Off Market
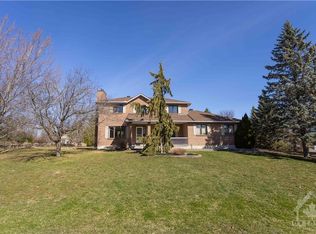
- C$880,000-- bd-- ba-- sqft1212 White Oak Dr, Ottawa, ON K4P1E2For Sale
- C$849,9003 bd3 ba-- sqft6668 Tommary Dr, Ottawa, ON K4P1G8For Sale
- C$1,698,8006 bd5 ba-- sqft1801 Cedarlakes Way, Ottawa, ON K4P0E3For Sale
- C$1,699,0004 bd4 ba-- sqft1562 Lakeshore Dr, Ottawa, ON K4P1G9For Sale
Similar homes
- C$849,9003 bd3 ba-- sqft6668 Tommary Dr, Ottawa, ON K4P 1G8For Sale
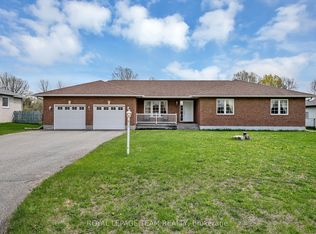 MLS ID #X13698576, ROYAL LEPAGE TEAM REALTY. TRREB
 - C$849,0004 bd2 ba-- sqft1550 Stanleyfield Cres, Ottawa, ON K4P 1M7For Sale
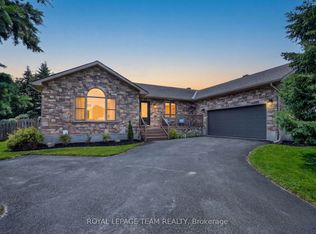 MLS ID #X13677326, ROYAL LEPAGE TEAM REALTY. TRREB
 - C$925,0004 bd3 ba-- sqft104 Northpark Dr, Ottawa, ON K1B 4V3For Sale
 MLS ID #X13712108, RE/MAX HALLMARK REALTY GROUP. TRREB
 - C$674,9994 bd4 ba-- sqft686 White Alder Ave, Ottawa, ON K1T 0E8For Sale
 MLS ID #X13708948, ROYAL LEPAGE TEAM REALTY. TRREB
 - C$999,9994 bd3 ba-- sqft45 Coleridge St, Ottawa, ON K2C 4G2For SaleMLS ID #X13712152, ROYAL LEPAGE TEAM REALTY. TRREB
- C$1,169,0005 bd5 ba-- sqft7019 Cosgrove Ave, Ottawa, ON K4P 1A6For SaleMLS ID #X13635658, ROYAL LEPAGE TEAM REALTY. TRREB
- C$825,0004 bd4 ba-- sqft846 Feather Moss Way, Ottawa, ON K1V 1X2For SaleMLS ID #X13684462, ROYAL STAR REALTY INC.. TRREB
- C$849,9994 bd4 ba-- sqft77 Sherring Ct, Ottawa, ON K2K 2T1For SaleMLS ID #X13710532, ROYAL LEPAGE TEAM REALTY. TRREB
- C$1,198,0005 bd3 ba-- sqft2867 Stagecoach Rd, Ottawa, ON K0A 2W0For SaleMLS ID #X13222600, ROYAL LEPAGE TEAM REALTY. TRREB
- C$874,9005 bd4 ba-- sqft818 Long Point Cir, Ottawa, ON K1T 4H6For SaleMLS ID #X13623590, ROYAL STAR REALTY INC.. TRREB
- C$1,249,9003 bd4 ba-- sqft6810 Pebble Trail Way, Ottawa, ON K4P 0B7For SaleMLS ID #X13601406, ROYAL LEPAGE TEAM REALTY. TRREB
- C$729,9003 bd2 ba-- sqft1509 Mayrene Cres, Ottawa, ON K4P 1B2For SaleMLS ID #X13137456, ROYAL LEPAGE TEAM REALTY. TRREB
- C$855,0004 bd3 ba-- sqft136 James Cummings Ave, Ottawa, ON K2H 8E1For SaleMLS ID #X13646068, ROYAL LEPAGE TEAM REALTY. TRREB
- C$925,0003 bd2 ba-- sqft84 Rita Ave, Ottawa, ON K2G 2H1For SaleMLS ID #X13517344, ROYAL LEPAGE TEAM REALTY. TRREB
- C$724,9995 bd2 ba-- sqft2477 Merivale Rd, Ottawa, ON K2C 3H1For SaleMLS ID #X13632006, ROYAL LEPAGE TEAM REALTY. TRREB
- C$989,9004 bd3 ba-- sqft11 Fessenden Way N, Ottawa, ON K2L 3L1For SaleMLS ID #X13668468, ROYAL LEPAGE TEAM REALTY. TRREB
- C$848,0004 bd4 ba-- sqft12 Mattawa Cres, Ottawa, ON K2M 2J4For SaleMLS ID #X13664884, ROYAL LEPAGE TEAM REALTY. TRREB
- C$975,0004 bd3 ba-- sqft583 Tweedsmuir Ave #9, Ottawa, ON K1Z 5P4For SaleMLS ID #X13664506, ROYAL LEPAGE TEAM REALTY. TRREB
- C$997,5004 bd3 ba-- sqft230 Lincoln Heights Rd, Ottawa, ON K2B 8A8For SaleMLS ID #X13661388, ROYAL LEPAGE TEAM REALTY. TRREB
- C$779,0003 bd2 ba-- sqft3599 Nixon Dr, Ottawa, ON K0A 2W0For SaleMLS ID #X13192750, ROYAL LEPAGE TEAM REALTY. TRREB
