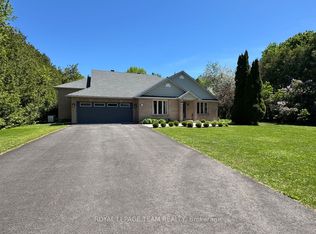
Welcome to this charming and spacious bungalow nestled in the sought-after community of Greely. Offering the perfect blend of comfort, space, and lifestyle, this well-maintained home features 3 spacious bedrooms above grade and 1 additional bedroom in the finished lower level, making it ideal for families, guests, or a home office setup. The bright and inviting main floor showcases a functional layout with generous living spaces, large windows that fill the home with natural light, and plenty of room for everyday living and entertaining. The kitchen and dining area flow seamlessly to the backyard, creating the perfect setting for gatherings. The finished basement expands your living space with an additional bedroom, a full bathroom, and a large recreation area-perfect for movie nights, a home gym, or guest accommodations. Step outside to your private backyard retreat, where you can relax and unwind in the hot tub while enjoying the peaceful surroundings. The spacious driveway and attached garage provide plenty of parking and convenience. Enjoy the lifestyle that South Village offers, with access to community amenities such as a private beach, swimming pool, tennis courts and a fully equipped gym. Ideally situated for both convenience and luxury, this home places you within easy reach of downtown Ottawa, the airport and the Hard Rock Hotel & Casino - all while offering the refinement of an upscale setting.
Under contract
C$1,099,900
6868 Sparkling Lake Way, Ottawa, ON K4P 1R7
4beds
3baths
Single Family Residence
Built in ----
0.51 Acres Lot
$-- Zestimate®
C$--/sqft
C$-- HOA
What's special
- 52 days |
- 46 |
- 1 |
Zillow last checked:
Listing updated:
Listed by:
ROYAL LEPAGE TEAM REALTY
Source: TRREB,MLS®#: X13213504 Originating MLS®#: Ottawa Real Estate Board
Originating MLS®#: Ottawa Real Estate BoardFacts & features
Interior
Bedrooms & bathrooms
- Bedrooms: 4
- Bathrooms: 3
Primary bedroom
- Level: Main
- Dimensions: 3.63 x 5.13
Bedroom
- Level: Main
- Dimensions: 3.4 x 4.29
Bedroom
- Level: Basement
- Dimensions: 3.73 x 3.78
Bedroom
- Level: Main
- Dimensions: 3.65 x 3.96
Breakfast
- Level: Main
- Dimensions: 3.15 x 4.22
Dining room
- Level: Main
- Dimensions: 3.91 x 4.52
Kitchen
- Level: Main
- Dimensions: 3.23 x 4.21
Laundry
- Level: Main
- Dimensions: 3.53 x 2.49
Living room
- Level: Main
- Dimensions: 4.85 x 4.47
Recreation
- Level: Basement
- Dimensions: 9.3 x 7.37
Workshop
- Level: Basement
- Dimensions: 4.67 x 8.05
Heating
- Forced Air, Gas
Cooling
- Central Air
Features
- None
- Basement: Finished
- Has fireplace: Yes
Interior area
- Living area range: 2000-2500 null
Video & virtual tour
Property
Parking
- Total spaces: 11
- Parking features: Garage
- Has garage: Yes
Features
- Pool features: None
Lot
- Size: 0.51 Acres
Details
- Parcel number: 043191834
Construction
Type & style
- Home type: SingleFamily
- Architectural style: Bungalow
- Property subtype: Single Family Residence
Materials
- Brick, Stucco (Plaster)
- Foundation: Poured Concrete
- Roof: Asphalt Shingle
Utilities & green energy
- Sewer: Septic
Community & HOA
Location
- Region: Ottawa
Financial & listing details
- Annual tax amount: C$6,252
- Date on market: 5/29/2026
ROYAL LEPAGE TEAM REALTY
ROYAL LEPAGE TEAM REALTY
By pressing Contact Agent, you agree that the real estate professional identified above may call/text you about your search, which may involve use of automated means and pre-recorded/artificial voices. You don't need to consent as a condition of buying any property, goods, or services. Message/data rates may apply. You also agree to our Terms of Use. Zillow does not endorse any real estate professionals. We may share information about your recent and future site activity with your agent to help them understand what you're looking for in a home.
Price history
Price history is unavailable.
Public tax history
Tax history is unavailable.
Climate risks
Neighborhood: Greely
Nearby schools
GreatSchools rating
No schools nearby
We couldn't find any schools near this home.
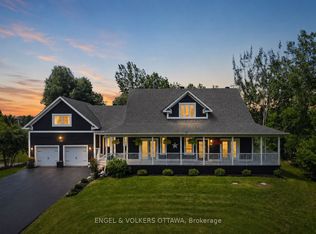
- C$1,499,9005 bd5 ba-- sqft6881 Sparkling Lake Way, Ottawa, ON K4P1R7For Sale
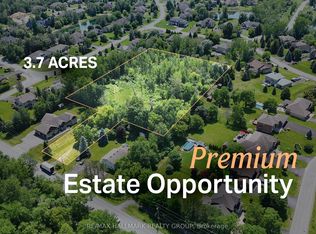
- C$750,0003.74 Square Feet1210 Old Prescott Rd, Ottawa, ON K4P1C5Lot/Land
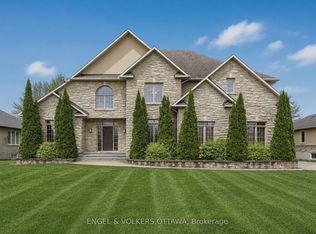
- C$1,649,0005 bd5 ba-- sqft6842 South Village Dr, Ottawa, ON K4P0A5For Sale
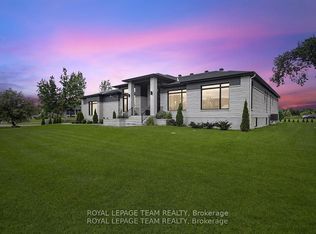
- C$2,275,0006 bd5 ba-- sqft6865 Pebble Trail Way, Ottawa, ON K4P0C4For Sale
- C$--4 bd4 ba-- sqft1255 El Camino St, Ottawa, ON K4P0C4Off Market
- C$--4 bd3 ba-- sqft1253 Collier Cres, Ottawa, ON K4P1C1Off Market
- C$939,9005 bd4 ba-- sqft1340 Cuthbert Way, Ottawa, ON K4P1A4For Sale
- C$689,9004 bd1 ba-- sqft6963 Marco St, Ottawa, ON K4P1C4For Sale
Similar homes
- C$959,0003 bd3 ba-- sqft6584 Harvest Grove Dr, Ottawa, ON K4P 1E9For Sale
 MLS ID #X13481004, ROYAL LEPAGE TEAM REALTY. TRREB
 - C$1,100,0003 bd3 ba-- sqft6499 Bunker Rd, Ottawa, ON K4M 1B3For Sale
 MLS ID #X13550006, ROYAL LEPAGE TEAM REALTY. TRREB
 - C$1,169,0005 bd3 ba-- sqft2602 Manotick Station Rd, Ottawa, ON K0A 2W0For Sale
 MLS ID #X13519078, ROYAL LEPAGE INTEGRITY REALTY. TRREB
 - C$1,124,9006 bd4 ba-- sqft1288 Plante Dr, Ottawa, ON K1V 9G2For Sale
 MLS ID #X13581182, ROYAL LEPAGE TEAM REALTY. TRREB
 - C$749,0004 bd2 ba-- sqft1628 Stanleyfield Cres, Ottawa, ON K4P 1M7For SaleMLS ID #X13214224, ROYAL LEPAGE TEAM REALTY. TRREB
- C$1,049,0005 bd3 ba-- sqft698 Odyssey Way, Ottawa, ON K1T 0V3For SaleMLS ID #X13463954, ROYAL LEPAGE INTEGRITY REALTY. TRREB
- C$1,249,9004 bd4 ba-- sqft767 Long Point Cir, Ottawa, ON K1T 4H5For SaleMLS ID #X13525818, ROYAL LEPAGE PERFORMANCE REALTY. TRREB
- C$1,300,0005 bd5 ba-- sqft508 Dusty Miller Cres, Ottawa, ON K1V 2K1For SaleMLS ID #X13571148, ROYAL LEPAGE TEAM REALTY. TRREB
- C$959,9004 bd3 ba-- sqft95 Russet Ter, Ottawa, ON K2J 6E8For SaleMLS ID #X13567338, BENNETT PROPERTY SHOP REALTY. TRREB
- C$1,348,9004 bd4 ba-- sqft6936 Mary Anne Dr, Ottawa, ON K4P 0B9For SaleMLS ID #X13164962, ROYAL LEPAGE TEAM REALTY. TRREB
- C$1,029,0005 bd6 ba-- sqft5 Cassone Ct, Ottawa, ON K2G 5V6For SaleMLS ID #X13538256, ENGEL & VOLKERS OTTAWA. TRREB
- C$729,9003 bd2 ba-- sqft1509 Mayrene Cres, Ottawa, ON K4P 1B2For SaleMLS ID #X13137456, ROYAL LEPAGE TEAM REALTY. TRREB
- C$949,9004 bd3 ba-- sqft4 Maple Stand Way, Ottawa, ON K2G 6P3For SaleMLS ID #X13533368, ROYAL LEPAGE TEAM REALTY. TRREB
- C$929,9004 bd4 ba-- sqft2514 Stone Cove Cres, Ottawa, ON K2J 0T3For SaleMLS ID #X13557888, ROYAL LEPAGE INTEGRITY REALTY. TRREB
- C$899,0004 bd3 ba-- sqft573 Egret Way, Ottawa, ON K2J 0E3For SaleMLS ID #X13540116, ROYAL LEPAGE INTEGRITY REALTY. TRREB
- C$1,095,0006 bd4 ba-- sqft14 Elk Island Ct, Ottawa, ON K2M 2V3For SaleMLS ID #X13553450, ROYAL LEPAGE TEAM REALTY. TRREB
- C$849,9003 bd2 ba-- sqft5349 Bowesville Rd, Ottawa, ON K1X 1B8For SaleMLS ID #X13439132, ROYAL LEPAGE TEAM REALTY. TRREB
- C$1,050,0004 bd5 ba-- sqft98 Ralph Erfle Way, Ottawa, ON K2J 6W2For SaleMLS ID #X13066668, ROYAL LEPAGE TEAM REALTY. TRREB
- C$849,0004 bd4 ba-- sqft1930 Southampton Ct, Ottawa, ON K2C 0W4For SaleMLS ID #X13578850, RE/MAX HALLMARK REALTY GROUP. TRREB
- C$1,149,0004 bd4 ba-- sqft290 Ponderosa St, Ottawa, ON K2V 0N4For SaleMLS ID #X13411118, ROYAL LEPAGE TEAM REALTY. TRREB
