Move-in ready and loaded with value! Situated on a generous corner lot in the heart of Richmond Village, this charming detached home offers the perfect blend of comfort, functionality and affordability. The true standout is the impressive insulated and heated detached garage with electricity-ideal for hobbyists, contractors, mechanics, home businesses or anyone looking for the ultimate workshop. Inside, you'll find a bright, well-maintained home with 3 bedrooms, including a convenient main-floor bedroom, a full bathroom on the main level, an inviting living room, and an eat-in kitchen with plenty of cabinetry and workspace. The partially finished lower level features a cozy gas fireplace and offers excellent potential for additional living space, a recreation room or home office. Enjoy the spacious fenced yard with mature trees, abundant parking, and a location just steps from parks, schools, shopping and restaurants, with an easy commute to Kanata and Ottawa. Exceptional opportunity! Roof re-shingled 2017, AC+Furnace 2019, Garage reno w/furnace 2016/2021, windows 2018, updated bathroom 2022, updated upstairs flooring and new stairs carpet 2022.
For sale
C$569,900
22 Colonel Murray St, Ottawa, ON K0A 2Z0
3beds
1baths
Single Family Residence
Built in ----
0.3 Acres Lot
$-- Zestimate®
C$--/sqft
C$-- HOA
What's special
Generous corner lotBright well-maintained homeCozy gas fireplaceAbundant parking
- 8 hours |
- 33 |
- 1 |
Zillow last checked:
Listing updated:
Listed by:
DETAILS REALTY INC.
Source: TRREB,MLS®#: X13552532 Originating MLS®#: Ottawa Real Estate Board
Originating MLS®#: Ottawa Real Estate BoardFacts & features
Interior
Bedrooms & bathrooms
- Bedrooms: 3
- Bathrooms: 1
Heating
- Forced Air, Gas
Cooling
- Central Air
Features
- Basement: Full,Partially Finished
- Has fireplace: Yes
- Fireplace features: Wood Burning Stove
Interior area
- Living area range: 700-1100 null
Video & virtual tour
Property
Parking
- Total spaces: 8
- Parking features: Lane, Private, Tandem
- Has garage: Yes
Features
- Stories: 1.5
- Pool features: None
- Waterfront features: None
Lot
- Size: 0.3 Acres
- Features: Fenced Yard, Park, Public Transit, School, Rectangular Lot
Details
- Additional structures: Drive Shed
- Parcel number: 044330081
- Other equipment: Sump Pump
Construction
Type & style
- Home type: SingleFamily
- Property subtype: Single Family Residence
Materials
- Metal/Steel Siding
- Foundation: Block
- Roof: Asphalt Shingle
Utilities & green energy
- Sewer: Sewer
Community & HOA
Location
- Region: Ottawa
Financial & listing details
- Annual tax amount: C$3,476
- Date on market: 7/11/2026
DETAILS REALTY INC.
DETAILS REALTY INC.
By pressing Contact Agent, you agree that the real estate professional identified above may call/text you about your search, which may involve use of automated means and pre-recorded/artificial voices. You don't need to consent as a condition of buying any property, goods, or services. Message/data rates may apply. You also agree to our Terms of Use. Zillow does not endorse any real estate professionals. We may share information about your recent and future site activity with your agent to help them understand what you're looking for in a home.
Price history
Price history is unavailable.
Public tax history
Tax history is unavailable.
Climate risks
Neighborhood: Richmond
Nearby schools
GreatSchools rating
No schools nearby
We couldn't find any schools near this home.
- C$299,9008,202 Square Feet4 Cockburn St, Ottawa, ON K0A2Z0Lot/Land

- from C$684,9473 bd3 ba2.7k sqftHarmony Plan, Richmond Meadows, Kemptville, ON K0G1J0New Construction
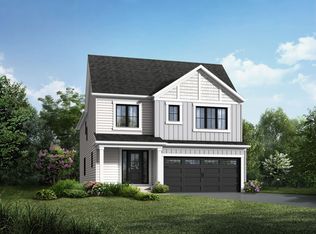
- from C$623,0003 bd3 ba2.1k sqftSerene Plan, Richmond Meadows, Kemptville, ON K0G1J0New Construction
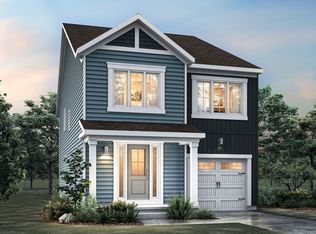
- from C$596,4513 bd3 ba1.8k sqftRenew II Plan, Richmond Meadows, Kemptville, ON K0G1J0New Construction
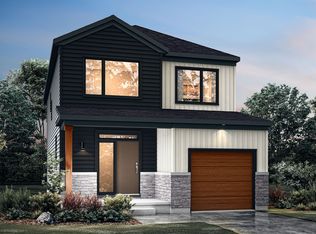
- from C$667,2484 bd3 ba2.5k sqftRadiant II Plan, Richmond Meadows, Kemptville, ON K0G1J0New Construction
- from C$782,2924 bd4 ba3.2k sqftWalnut II Plan, Richmond Meadows, Kemptville, ON K0G1J0New Construction
- from C$627,4253 bd3 ba2.1k sqftVibrance Plan, Richmond Meadows, Kemptville, ON K0G1J0New Construction
- from C$640,6993 bd3 ba2.1k sqftSolstice Plan, Richmond Meadows, Kemptville, ON K0G1J0New Construction
Similar homes
- C$599,0003 bd2 ba-- sqft19 Todd Dr, Ottawa, ON K0A 2Z0For Sale
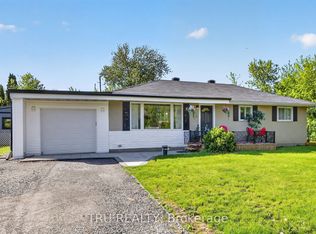 MLS ID #X13450806, TRU REALTY. TRREB
 - C$619,5003 bd3 ba-- sqft155 Yearling Cir, Ottawa, ON K0A 2Z0For Sale
 MLS ID #X13532310, EXP REALTY. TRREB
 - C$729,0003 bd4 ba-- sqft129 Hackamore Cres, Ottawa, ON K0A 2Z0For Sale
 MLS ID #X13548238, POWER MARKETING REAL ESTATE INC.. TRREB
 - C$708,2325 bd3 ba-- sqft617 Bronze Copper Cres, Ottawa, ON K0A 2Z0For Sale
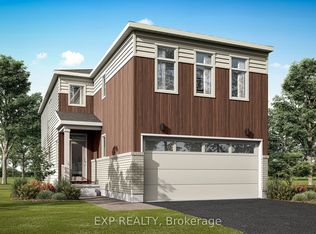 MLS ID #X13547424, EXP REALTY. TRREB
 - C$839,9003 bd3 ba-- sqft6293 Ottawa St W, Ottawa, ON K0A 2Z0For SaleMLS ID #X13531552, ROYAL LEPAGE TEAM REALTY. TRREB
- C$849,9005 bd4 ba-- sqft17 Pacing Walk, Ottawa, ON K0A 2Z0For SaleMLS ID #X13542998, ENGEL & VOLKERS OTTAWA. TRREB
- C$719,0003 bd4 ba-- sqft206 Pursuit Ter, Ottawa, ON K0A 2Z0For SaleMLS ID #X13524718, RIGHT AT HOME REALTY. TRREB
- C$589,9004 bd4 ba-- sqft627 Alopex Row, Ottawa, ON K0A 2Z0For SaleMLS ID #X13489150, RE/MAX HALLMARK REALTY GROUP. TRREB
- C$557,0003 bd3 ba-- sqft329 Trammel Rd, Ottawa, ON K0A 2Z0For SaleMLS ID #X13100154, RIGHT AT HOME REALTY. TRREB
- C$779,0003 bd2 ba-- sqft20 Mary Hill Cres, Ottawa, ON K0A 2Z0For SaleMLS ID #X13503114, RE/MAX ABSOLUTE WALKER REALTY. TRREB
- C$549,9003 bd4 ba-- sqft6331 Perth St, Ottawa, ON K0A 2Z0For SaleMLS ID #X13415434, REMAX BOARDWALK REALTY. TRREB
- C$559,9003 bd4 ba-- sqft802 Bascule Pl, Ottawa, ON K0A 2Z0For SaleMLS ID #X13033946, ROYAL LEPAGE TEAM REALTY. TRREB
- C$599,9004 bd2 ba-- sqft20 Coolbrook Cres, Ottawa, ON K0A 3P0For SaleMLS ID #X13543330, MARILYN WILSON DREAM PROPERTIES INC.. TRREB
- C$687,5004 bd3 ba-- sqft103 Queen Charlotte St, Ottawa, ON K0A 2Z0For SaleMLS ID #X12983550, CENTURY 21 SYNERGY REALTY INC.. TRREB
- C$699,9003 bd3 ba-- sqft199 Yearling Cir, Ottawa, ON K0A 2Z0For SaleMLS ID #X13490496, EXP REALTY. TRREB
- C$559,0003 bd3 ba-- sqft834 Bascule Pl, Ottawa, ON K0A 2Z0For SaleMLS ID #X12711214, AVENUE NORTH REALTY INC.. TRREB
- C$698,0003 bd2 ba-- sqft3318 Shea Rd, Ottawa, ON K0A 2Z0For SaleMLS ID #X13447380, RE/MAX FINEST REALTY INC., BROKERAGE. TRREB
- C$539,0004 bd4 ba-- sqft42 Stitch Mews, Ottawa, ON K0A 2Z0For SaleMLS ID #X13159698, RIGHT AT HOME REALTY INC.. TRREB
- C$649,0003 bd3 ba-- sqft540 Oldenburg Ave, Ottawa, ON K0A 2Z0For SaleMLS ID #X13443140, RE/MAX REAL ESTATE CENTRE INC.. TRREB
- C$699,0004 bd3 ba-- sqft132 Yearling Cir, Ottawa, ON K0A 2Z0For SaleMLS ID #X13124066, REMAX BOARDWALK REALTY. TRREB
- Ontario
- Ottawa Division
- Ottawa
- K0A 2Z0
- Richmond
- 22 Colonel Murray St
Nearby cities
Nearby neighborhoods
Nearby zip codes
Other Ottawa Topics
