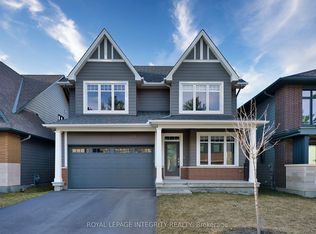
Welcome to The Frontenac, a beautifully designed 4-bedroom detached single-family home. The main floor has a den right off the foyer - ideal for a home office - a formal dining room, big kitchen nook, mudroom off the double-car garage. 4 spacious bedrooms on the 2nd level including the Primary Bedroom complete with 5pc ensuite bath. Convenient 2nd level laundry and a finished basement rec room for added space. Brookline is the perfect pairing of peace of mind and progress. Offering a wealth of parks and pathways in a new, modern community neighbouring one of Canada's most progressive economic epicenters. The property's prime location provides easy access to schools, parks, shopping centers, and major transportation routes. Don't miss this opportunity to own a modern masterpiece in a desirable neighbourhood. December 8th, 2026 occupancy.
Under contract
C$989,900
349 Vibert Douglas Dr, Ottawa, ON K2W 0A6
4beds
4baths
Single Family Residence
Built in ----
3,956 Square Feet Lot
$-- Zestimate®
C$--/sqft
C$-- HOA
What's special
Formal dining roomBig kitchen nook
- 111 days |
- 5 |
- 0 |
Zillow last checked:
Listing updated:
Listed by:
ROYAL LEPAGE TEAM REALTY
Source: TRREB,MLS®#: X13091262 Originating MLS®#: Ottawa Real Estate Board
Originating MLS®#: Ottawa Real Estate BoardFacts & features
Interior
Bedrooms & bathrooms
- Bedrooms: 4
- Bathrooms: 4
Primary bedroom
- Level: Second
- Dimensions: 5.18 x 3.96
Bedroom 2
- Level: Second
- Dimensions: 3.58 x 3.53
Bedroom 3
- Level: Second
- Dimensions: 3.68 x 3.68
Bedroom 4
- Level: Second
- Dimensions: 3.96 x 3.65
Breakfast
- Level: Main
- Dimensions: 4.08 x 3.47
Den
- Level: Main
- Dimensions: 3.07 x 2.92
Dining room
- Level: Main
- Dimensions: 3.78 x 3.55
Great room
- Level: Main
- Dimensions: 4.69 x 3.96
Kitchen
- Level: Main
- Dimensions: 4.08 x 2.74
Recreation
- Level: Basement
- Dimensions: 10.51 x 7.06
Heating
- Forced Air, Gas
Cooling
- Central Air
Features
- None
- Basement: Finished
- Has fireplace: Yes
Interior area
- Living area range: 2500-3000 null
Property
Parking
- Total spaces: 4
- Parking features: Garage
- Has garage: Yes
Features
- Stories: 2
- Pool features: None
Lot
- Size: 3,956 Square Feet
Construction
Type & style
- Home type: SingleFamily
- Property subtype: Single Family Residence
Materials
- Brick, Vinyl Siding
- Foundation: Concrete
- Roof: Asphalt Shingle
Utilities & green energy
- Sewer: Sewer
Community & HOA
Location
- Region: Ottawa
Financial & listing details
- Date on market: 5/6/2026
Price history
Price history is unavailable.
Public tax history
Tax history is unavailable.
Climate risks
Neighborhood: Dunrobin
Nearby schools
GreatSchools rating
No schools nearby
We couldn't find any schools near this home.
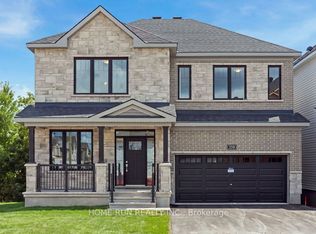
- C$1,199,9004 bd4 ba-- sqft359 Vibert Douglas Dr, Kanata, ON K2W0A6New Construction
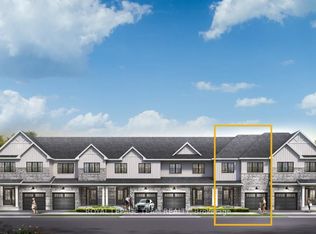
- C$632,9004 bd3 ba-- sqft866 Eileen Vollick Cres, Ottawa, ON K2W0M2For Sale
- C$632,9004 bd3 ba-- sqft868 Eileen Vollick Cres, Ottawa, ON K2W0M2For Sale
- C$613,9004 bd3 ba-- sqft652 Galarneau Way, Ottawa, ON K2W0M2For Sale
- C$1,029,9004 bd4 ba-- sqft514 Hings Ln, Ottawa, ON K2W0A6For Sale
- C$676,9004 bd3 ba-- sqft872 Eileen Vollick Cres, Ottawa, ON K2W0M2For Sale
- C$614,9004 bd3 ba-- sqft802 Eileen Vollick Cres, Ottawa, ON K2W0M2For Sale
- C$607,9003 bd3 ba-- sqft640 Galarneau Way, Ottawa, ON K2W0M2For Sale
Similar homes
- C$1,029,9004 bd4 ba-- sqft514 Hings Ln, Ottawa, ON K2W 0A6For Sale
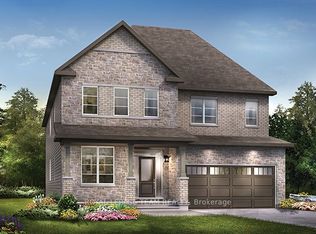 MLS ID #X13104426, ROYAL LEPAGE TEAM REALTY. TRREB
 - C$1,149,0005 bd4 ba-- sqft201 Elsie Macgill Walk, Ottawa, ON K2W 0K7For Sale
 MLS ID #X13633422, ENGEL & VOLKERS OTTAWA. TRREB
 - C$979,9004 bd3 ba-- sqft892 Sendero Way, Ottawa, ON K2S 2W8For Sale
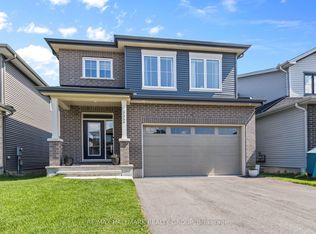 MLS ID #X13696140, RE/MAX HALLMARK REALTY GROUP. TRREB
 - C$1,049,0004 bd4 ba-- sqft232 Ketchikan Cres, Ottawa, ON K2T 0S3For Sale
 MLS ID #X13662400, ROYAL LEPAGE INTEGRITY REALTY. TRREB
 - C$1,059,9004 bd3 ba-- sqft373 Huntsville Dr, Ottawa, ON K2T 0H5For SaleMLS ID #X13594290, Ottawa True North Realty. TRREB
- C$614,9004 bd3 ba-- sqft802 Eileen Vollick Cres, Ottawa, ON K2W 0M2For SaleMLS ID #X13039742, ROYAL LEPAGE TEAM REALTY. TRREB
- C$939,9003 bd3 ba-- sqft920 Locomotion Ln, Ottawa, ON K2V 0V3For SaleMLS ID #X12421930, ROYAL LEPAGE TEAM REALTY. TRREB
- C$939,9004 bd3 ba-- sqft902 Locomotion Ln, Ottawa, ON K2V 0V3For SaleMLS ID #X12421933, ROYAL LEPAGE TEAM REALTY. TRREB
- from C$677,8673 bd3 ba2.1k sqftVibrance Plan, Northwoods, Ottawa, ON K2K 1X7New ConstructionMattamy Homes Canada
- C$959,0004 bd3 ba-- sqft732 Brian Good Ave, Ottawa, ON K4M 0E3For SaleMLS ID #X13650810, ROYAL LEPAGE TEAM REALTY. TRREB
- C$1,449,9004 bd3 ba-- sqft524 Osmond Daley Dr, Ottawa, ON K0A 1L0For SaleMLS ID #X13646306, ROYAL LEPAGE TEAM REALTY. TRREB
- C$1,099,0005 bd4 ba-- sqft152 Finsbury Ave, Ottawa, ON K2S 2P5For SaleMLS ID #X13507914, Ottawa True North Realty. TRREB
- from C$554,8583 bd3 ba1.6k sqftEquinox Plan, Northwoods, Ottawa, ON K2K 1X7New ConstructionMattamy Homes Canada
- C$1,200,0004 bd5 ba3.7k sqft333 Percheron Way, Ottawa, ON K2V 0A9For SaleMLS ID #40826477, Richard John Rutkowski, Broker of Record, Engel & Volkers West Hamilton. ITSO
- C$720,0004 bd3 ba-- sqft66 Escallonia Ct, Ottawa, ON K2S 0W9For SaleMLS ID #X13550326, PAUL RUSHFORTH REAL ESTATE INC.. TRREB
- C$1,074,9994 bd4 ba-- sqft878 Excursion Way, Ottawa, ON K2J 6E3For SaleMLS ID #X13632904, RE/MAX HALLMARK REALTY GROUP. TRREB
- C$899,0004 bd3 ba-- sqft135 Stedman St, Ottawa, ON K1T 0B4For SaleMLS ID #X13538416, RE/MAX HALLMARK REALTY GROUP. TRREB
- C$825,0003 bd3 ba-- sqft90 Palfrey Way, Ottawa, ON K2V 0B3For SaleMLS ID #X13631002, ROYAL LEPAGE INTEGRITY REALTY. TRREB
- C$1,049,9004 bd3 ba-- sqft91 Cantle Cres, Ottawa, ON K0A 2Z0For SaleMLS ID #X13233510, ROYAL LEPAGE TEAM REALTY. TRREB
- C$1,449,9995 bd4 ba-- sqft549 Osmond Daley Dr, Ottawa, ON K0A 1L0For SaleMLS ID #X13107508, COLDWELL BANKER COBURN REALTY. TRREB
