If you're looking for a rewarding winter project with incredible potential, this solid 3-bedroom, 1.5-bath home is the one to see. Set on a very private lot, the property offers an attached single garage, a walkout basement, and plenty of space to reimagine from top to bottom. The main level features a living room with a wood-burning fireplace, a dining room with balcony access, an eat-in kitchen, one bedroom, and the main bathroom. A few steps up lead to the principal bedroom and an additional bedroom. The lower level expands the living space with a large family room featuring a second wood-burning fireplace and direct access to the backyard patio, along with a laundry/powder room, cedar closet, utility/storage room, and garage access. Notable updates include vinyl windows, roof and eavestroughs, hot water tank, furnace, and generator. The home is currently heated with propane, with natural gas available at the street. Bring your vision and transform this well-built home into something truly special.
For sale
C$535,000
5290 Driscoll Dr, Ottawa, ON K4M 1E6
3beds
2baths
Single Family Residence
Built in ----
7,722 Square Feet Lot
$-- Zestimate®
C$--/sqft
C$-- HOA
What's special
Attached single garageWalkout basementEat-in kitchenPrincipal bedroomCedar closetGarage accessVinyl windows
- 27 days |
- 171 |
- 10 |
Zillow last checked:
Listing updated:
Listed by:
RE/MAX HALLMARK REALTY GROUP
Source: TRREB,MLS®#: X13592996 Originating MLS®#: Ottawa Real Estate Board
Originating MLS®#: Ottawa Real Estate BoardFacts & features
Interior
Bedrooms & bathrooms
- Bedrooms: 3
- Bathrooms: 2
Heating
- Forced Air, Propane
Cooling
- Window Unit(s)
Features
- Basement: Walk-Out Access,Partially Finished
- Has fireplace: Yes
- Fireplace features: Living Room, Wood Burning
Interior area
- Living area range: 1100-1500 null
Property
Parking
- Total spaces: 3
- Parking features: Garage
- Has garage: Yes
Features
- Pool features: None
Lot
- Size: 7,722 Square Feet
Details
- Parcel number: 045880257
- Other equipment: Generator - Full
Construction
Type & style
- Home type: SingleFamily
- Property subtype: Single Family Residence
Materials
- Metal/Steel Siding
- Foundation: Concrete Block
- Roof: Asphalt Shingle
Utilities & green energy
- Sewer: Sewer
Community & HOA
Location
- Region: Ottawa
Financial & listing details
- Annual tax amount: C$4,949
- Date on market: 7/22/2026
Price history
Price history is unavailable.
Public tax history
Tax history is unavailable.
Climate risks
Neighborhood: Manotick
Nearby schools
GreatSchools rating
No schools nearby
We couldn't find any schools near this home.
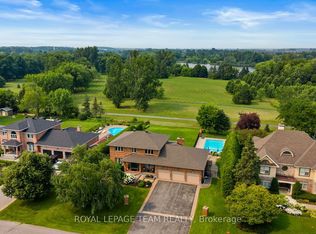
- C$1,685,0004 bd4 ba-- sqft1095 Bravar Dr, Ottawa, ON K4M1G2For Sale
- C$995,0004 bd2 ba-- sqft2 Lockview Rd, Ottawa, ON K4M0T4For Sale

- C$2,170,0005 bd4 ba-- sqft1032 Black Canary Dr, Ottawa, ON K4M0A1For Sale

- C$2,248,8005 bd6 ba-- sqft431 Lockmaster Cres, Ottawa, ON K4M1L8For Sale

- C$--4 bd3 ba2.1k sqft5441 W River Dr, Ottawa, ON K4M1G5Off Market
- C$--5 bd4 ba3k sqft5433 Hilltop Dr, Ottawa, ON K4M1G6Off Market
- C$749,9001.98 acres1080 Black Canary Dr, Ottawa, ON K4M0A1Lot/Land
- C$1,995,0005 bd6 ba-- sqft465 Lockmaster Cres, Ottawa, ON K4M1L9For Sale
Similar homes
- C$549,9903 bd3 ba-- sqft16 Tedwyn Dr, Ottawa, ON K2J 1T8For Sale
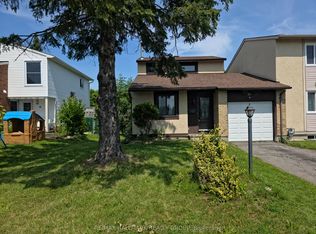 MLS ID #X13609376, RE/MAX HALLMARK REALTY GROUP. TRREB
 - C$665,0003 bd2 ba-- sqft1447 Stagecoach Rd, Ottawa, ON K4P 1G4For Sale
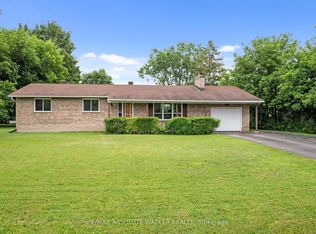 MLS ID #X13645400, RE/MAX ABSOLUTE WALKER REALTY. TRREB
 - C$625,0003 bd1 ba-- sqft5529 Woodeden Dr, Ottawa, ON K4M 1B4For Sale
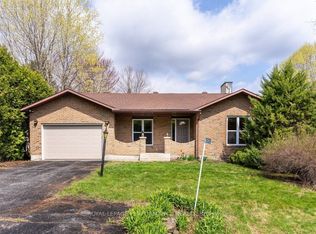 MLS ID #X13570938, ROYAL LEPAGE PERFORMANCE REALTY. TRREB
 - C$579,0004 bd2 ba-- sqft75 Woodfield Dr, Ottawa, ON K2G 0A1For Sale
 MLS ID #X13442588, ENGEL & VOLKERS OTTAWA. TRREB
 - C$589,9004 bd2 ba-- sqft20 Coolbrook Cres, Ottawa, ON K0A 3P0For SaleMLS ID #X13672722, MARILYN WILSON DREAM PROPERTIES INC.. TRREB
- C$584,9004 bd2 ba-- sqft3399 Regburn Dr, Ottawa, ON K0A 2W0For SaleMLS ID #X13261196, REMAX BOARDWALK REALTY. TRREB
- C$639,9003 bd2 ba-- sqft3670 River Rd, Ottawa, ON K4M 1B4For SaleMLS ID #X13600714, ROYAL LEPAGE TEAM REALTY. TRREB
- C$560,0003 bd1 ba-- sqft144 Viewmount Dr, Ottawa, ON K2G 3B7For SaleMLS ID #X13061302, RE/MAX ABSOLUTE WALKER REALTY. TRREB
- C$550,0003 bd4 ba-- sqft95 Seabrooke Dr, Ottawa, ON K2L 2H9For SaleMLS ID #X13536256, ROYAL LEPAGE TEAM REALTY. TRREB
- C$490,0003 bd2 ba-- sqft779 Borthwick Ave, Ottawa, ON K1K 2M5For SaleMLS ID #X13669206, RE/MAX HALLMARK REALTY GROUP. TRREB
- C$659,9003 bd2 ba-- sqft8097 Laurie Ln, Ottawa, ON K0A 2P0For SaleMLS ID #X13644006, SUTTON GROUP - OTTAWA REALTY. TRREB
- C$580,0004 bd2 ba-- sqft1274 Woodroffe Ave, Ottawa, ON K2C 2T6For SaleMLS ID #X13598020, ROYAL LEPAGE INTEGRITY REALTY. TRREB
- C$614,9993 bd3 ba-- sqft47 Benlea Dr, Ottawa, ON K2G 4A3For SaleMLS ID #X13564252, ENGEL & VOLKERS OTTAWA. TRREB
- C$644,9003 bd1 ba-- sqft7220 Mitch Owens Rd, Ottawa, ON K4P 1K8For SaleMLS ID #X13595720, RE/MAX HALLMARK REALTY GROUP. TRREB
- C$609,9004 bd2 ba-- sqft35 Benlea Dr, Ottawa, ON K2G 4A3For SaleMLS ID #X13483980, RE/MAX HALLMARK REALTY GROUP. TRREB
- C$795,0005 bd2 ba-- sqft125 Norice St, Ottawa, ON K2G 2Y2For SaleMLS ID #X13674054, GRAPE VINE REALTY INC.. TRREB
- C$599,9004 bd2 ba-- sqft1299 Meadowlands Dr E, Ottawa, ON K2E 6K4For SaleMLS ID #X13513898, CENTURY 21 ACTION POWER TEAM LTD.. TRREB
- C$624,8003 bd2 ba-- sqft2087 Boyer Rd, Ottawa, ON K1C 1R5For SaleMLS ID #X13676264, PAUL RUSHFORTH REAL ESTATE INC.. TRREB
- C$487,9002 bd2 ba-- sqft4982 Rideau River Rd, North Grenville, ON K0G 1J0For SaleMLS ID #X13505804, RE/MAX HALLMARK REALTY GROUP. TRREB
- C$689,9003 bd3 ba-- sqft46 Saint Remy Dr, Ottawa, ON K2J 1A3For SaleMLS ID #X13560548, ROYAL LEPAGE INTEGRITY REALTY. TRREB
