A FULLY REPAINTED, PARK-FACING END UNIT with a FINISHED WALKOUT BASEMENT and GREEN SPACE BEHIND-this beautifully situated freehold townhouse in Kanata North's sought-after Morgan's Grant community delivers a setting that's hard to beat. Built by Minto, this bright, two-storey home offers 3 bedrooms, 4 bathrooms, an attached single-car garage and parking for 3 vehicles. Step through the front door to a welcoming foyer, where a graceful curved hardwood staircase creates an immediate impression. Hardwood flooring continues through the open-concept living and dining areas, while generous windows and pot lights keep the main level feeling bright and inviting. The practical kitchen offers ample cabinetry, plenty of counter space and a natural connection to the dining area, where an eye-catching arched window frames the greenery beyond. A convenient powder room completes this level. Upstairs, the spacious primary bedroom features a walk-in closet and a private 4-piece ensuite with a separate soaker tub and shower. Two additional bedrooms and a separate 3-piece main bathroom provide comfortable space for family, guests or a home office. Downstairs, the FULLY FINISHED WALKOUT BASEMENT adds exceptional flexibility, with an expansive family room and a cozy gas fireplace-perfect for movie nights, a playroom or a second living area. Step through the patio doors onto the backyard deck, overlooking the green space. A separate laundry and utility area adds everyday convenience. The home's END-UNIT POSITION brings extra natural light and a welcome sense of openness, while FORESTBROOK PARK IS DIRECTLY ACROSS THE STREET, with a playground just steps away. Explore nearby South March Highlands trails, enjoy the facilities at Richcraft Recreation Complex, or take advantage of excellent access to schools, transit, shopping and Kanata's thriving tech employment hub. A wonderful opportunity to enjoy space, convenience and nature in one of Kanata North's most established neighbourhoods.
For sale
C$599,000
166 Forestbrook St, Ottawa, ON K2K 0A8
3beds
4baths
Townhouse
Built in ----
2,827 Square Feet Lot
$-- Zestimate®
C$--/sqft
C$-- HOA
What's special
Fully repaintedPark-facing end unitFinished walkout basementGreen space behindAttached single-car garageWelcoming foyerGraceful curved hardwood staircase
- 2 days
- 3
- 0
Zillow last checked:
Listing updated:
Listed by:
ROYAL LEPAGE TEAM REALTY
Source: TRREB,MLS®#: X14179572 Originating MLS®#: Ottawa Real Estate Board
Facts & features
Interior
Bedrooms & bathrooms
- Bedrooms: 3
- Bathrooms: 4
Primary bedroom
- Level: Second
- Dimensions: 4.82 x 4.01
Bedroom
- Level: Second
- Dimensions: 3.2 x 2.84
Bedroom
- Level: Second
- Dimensions: 3.5 x 2.99
Bathroom
- Level: Second
- Dimensions: 0 x 0
Bathroom
- Level: Second
- Dimensions: 0 x 0
Dining room
- Level: Main
- Dimensions: 3.04 x 2.43
Family room
- Level: Lower
- Dimensions: 6.9 x 3.6
Kitchen
- Level: Main
- Dimensions: 3.04 x 3.04
Laundry
- Level: Lower
- Dimensions: 0 x 0
Living room
- Level: Main
- Dimensions: 7.08 x 3.71
Other
- Level: Second
Other
- Level: Lower
- Dimensions: 0 x 0
Other
- Level: Main
- Dimensions: 0 x 0
Other
- Level: Lower
- Dimensions: 0 x 0
Heating
- Forced Air, Gas
Cooling
- Central Air
Appliances
- Included: Water Heater, Water Heater Owned
Features
- Basement: Full,Finished,Finished with Walk-Out,Walk-Out Access
- Has fireplace: Yes
- Fireplace features: Natural Gas
Interior area
- Living area range: 1500-2000 null
Property
Parking
- Total spaces: 3
- Parking features: Inside Entrance, Garage Door Opener
- Has garage: Yes
Features
- Stories: 2
- Patio & porch: Deck
- Pool features: None
- Has view: Yes
- View description: Park/Greenbelt
- Frontage length: 0.00
Lot
- Size: 2,827 Square Feet
- Features: Public Transit, Park
Details
- Parcel number: 044771363
Construction
Type & style
- Home type: Townhouse
- Property subtype: Townhouse
Materials
- Brick, Other
- Foundation: Poured Concrete
- Roof: Asphalt Shingle
Details
- Builder name: Minto Communities
Utilities & green energy
- Sewer: Sewer
- Utilities for property: Natural Gas
Community & HOA
Location
- Region: Ottawa
Financial & listing details
- Annual tax amount: C$4,251
- Date on market: 11/13/2026
Price history
Price history is unavailable.
Public tax history
Tax history is unavailable.
Climate risks
Neighborhood: K2K
Nearby schools
GreatSchools rating
No schools nearby
We couldn't find any schools near this home.
Similar homes
- C$599,9003 bd3 ba-- sqft302 Statewood Dr, Ottawa, ON K2K 0A8For Sale
 MLS ID #X13886026, REMAX BOARDWALK REALTY. TRREB
- C$609,9003 bd3 ba-- sqft151 Calvington Ave, Ottawa, ON K2T 0H8For Sale
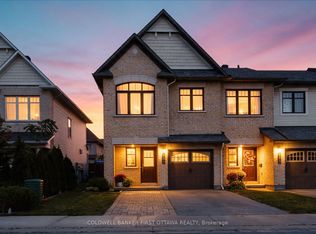 MLS ID #X14175958, COLDWELL BANKER FIRST OTTAWA REALTY. TRREB
- C$589,9003 bd3 ba-- sqft16 Teeswater St, Ottawa, ON K2K 2W9For Sale
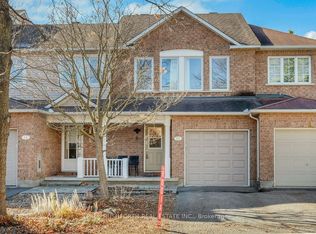 MLS ID #X14178728, PAUL RUSHFORTH REAL ESTATE INC.. TRREB
- C$598,0003 bd3 ba-- sqft638 Aberfoyle Cir, Ottawa, ON K2K 3R3For Sale
 MLS ID #X14167416, RIGHT AT HOME REALTY. TRREB
